
Search results for "Ceiling dome" in Home Design Ideas

 MILLER + MILLER Architectural Photography

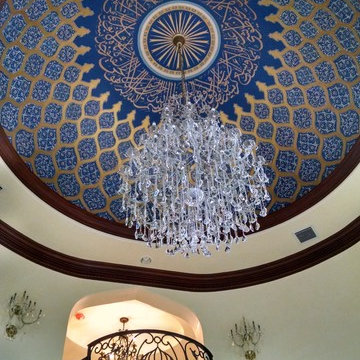
As you enter Le Grand Rêve the interior of the rotunda greets you in spectacular fashion. The railings of the marble stone staircase are black wrought iron with 24k gold accents and wooden handrails. The wall sconces and Rotunda Chandelier are 24k gold and Quartz crystal. The inside of the Rotunda dome is custom hand made inlaid Venetian Plaster Moulding. A Tiffany glass dome crowns the very top of the rotunda. Incredible.
Miller + Miller Architectural Photography
 A Work of Art
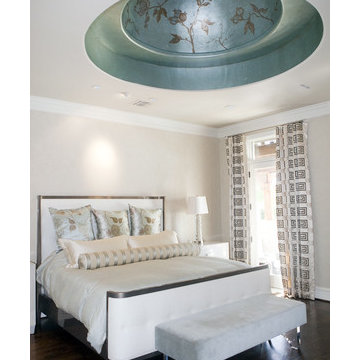
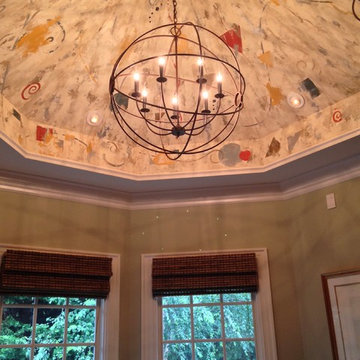
Hand Painted Ceiling Dome. Chic and modern master bedroom. The walls and ceiling have a soft oyster white decorate finish with a custom metallic blue base paint on the ceiling dome and hand painted mural
Find the right local pro for your project
 DesignARC

Inspired by DesignARC's Greenworth House, the owners of this 1960's single-story ranch house desired a fresh take on their out-dated, well-worn Montecito residence. Hailing from Toronto Canada, the couple is at ease in urban, loft-like spaces and looked to create a pared-down dwelling that could become their home.
Photo Credit: Jim Bartsch Photography
 Craft Realty Interiors Homes
Craig Saucier
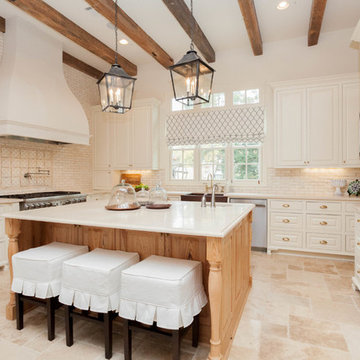
Inspiration for a timeless u-shaped kitchen remodel in New Orleans with a farmhouse sink, raised-panel cabinets, white cabinets, white backsplash, subway tile backsplash and stainless steel appliances
Inspiration for a timeless u-shaped kitchen remodel in New Orleans with a farmhouse sink, raised-panel cabinets, white cabinets, white backsplash, subway tile backsplash and stainless steel appliances

 Tanglewood Conservatories, Inc.

 Twin brother and sister buildings. The interconnected “twins” feature a greenhouse on the right hand side, used by the owner to cultivate his orchids and a conservatory on the left hand side, used to display and enjoy the results! The two buildings share most of the same architectural details but have differing roof designs.
Photos: Tanglewood Conservatories, Inc.

Sponsored
Columbus, OH

Wannemacher Interiors
Customized Award-Winning Interior Design Solutions in Franklin Cnty OH
 REH Interiors

Tuscan medium tone wood floor enclosed dining room photo in Miami with beige walls and no fireplace
 Mike Wachs Construction Co., Inc.
Built by: WACHS CONSTRUCTION CO., INC
TUCSON, ARIZONA
William Lesch Photography
Tucson, AZ

Great room - large contemporary great room idea in Phoenix with no fireplace
Great room - large contemporary great room idea in Phoenix with no fireplace

 D-Lux Interiors
Example of a large transitional carpeted curved staircase design in Omaha with carpeted risers

 User
UserPhotography by Aaron Lietz
1950s freestanding desk medium tone wood floor study room photo in Portland with white walls
1950s freestanding desk medium tone wood floor study room photo in Portland with white walls

 Norris Furniture & Interiors
Powder room - mediterranean beige floor powder room idea in Miami with a pedestal sink and multicolored walls


Sponsored
Columbus, OH

Hope Restoration & General Contracting
Columbus Design-Build, Kitchen & Bath Remodeling, Historic Renovations
 The Design Standard, Inc.
Daisy Pieraldi Photography
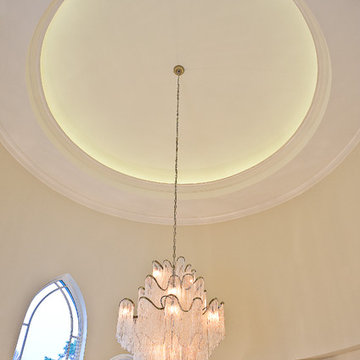
Large tuscan medium tone wood floor enclosed dining room photo in Miami with white walls
Large tuscan medium tone wood floor enclosed dining room photo in Miami with white walls
 Hoss Building Group, Inc./ Hoss Homes

Garage Entry & Mud Room/Laundry Room
Inspiration for a mid-sized timeless vinyl floor and beige floor utility room remodel in Indianapolis with open cabinets, white cabinets, granite countertops, beige walls and a side-by-side washer/dryer
Inspiration for a mid-sized timeless vinyl floor and beige floor utility room remodel in Indianapolis with open cabinets, white cabinets, granite countertops, beige walls and a side-by-side washer/dryer

 The Ideal Environment / Brian Lee Architect
Example of a small mountain style carpeted and beige floor hallway design in Orange County with beige walls


 MKB Partners LLC
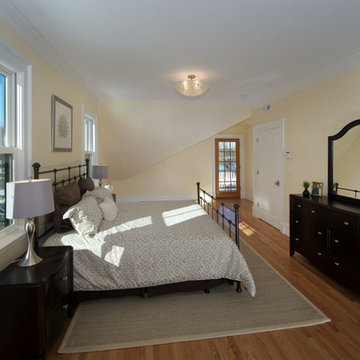
Inspiration for a mid-sized timeless master medium tone wood floor and beige floor bedroom remodel in Boston with yellow walls and no fireplace

 Joy Martin Architecture

Inspiration for a mid-sized timeless 3/4 travertine floor bathroom remodel in Minneapolis with a two-piece toilet, beige walls and a pedestal sink
12