
Search results for "Ceiling dome" in Home Design Ideas
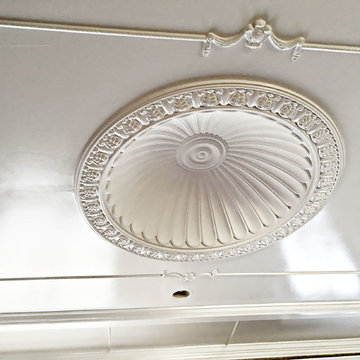

 Interior Archaeology

Master Entry Rotunda
Inspiration for a huge mediterranean bedroom remodel in Los Angeles
Inspiration for a huge mediterranean bedroom remodel in Los Angeles
 User

UserThis Passive House has a wall of windows and doors hugging the open floor plan, while providing superior thermal performance. The wood-aluminum triple pane windows provide warmth and durability through all seasons. The massive lift and slide door has European hardware to ensure ease of use allowing for seamless indoor/outdoor living.
Find the right local pro for your project
 User

UserSitting room palette is calming and subdued—perfect for a quiet game of chess with a gin and tonic.
Elaine Fredrick Photography
Inspiration for a large transitional open concept and formal light wood floor living room remodel in Providence with beige walls
Inspiration for a large transitional open concept and formal light wood floor living room remodel in Providence with beige walls

 Touchstone Living
Inspiration for a large transitional guest carpeted bedroom remodel in Las Vegas with no fireplace and orange walls
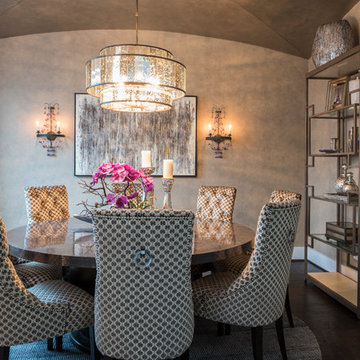
 Charbonneau Interiors
designed by Charbonneau Interiors designer Cassie Hanson
Transitional dark wood floor and brown floor enclosed dining room photo in Houston with brown walls
Transitional dark wood floor and brown floor enclosed dining room photo in Houston with brown walls

 ALLBRiGHT
Inspiration for a mid-sized timeless gender-neutral medium tone wood floor kids' room remodel in Los Angeles with green walls


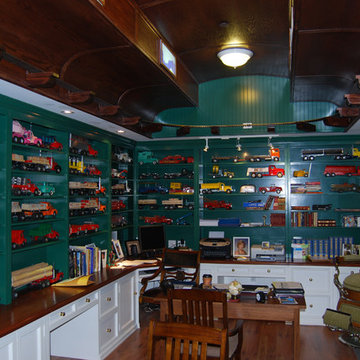 ALLBRiGHT
Example of a mid-sized classic gender-neutral medium tone wood floor kids' room design in Los Angeles with green walls
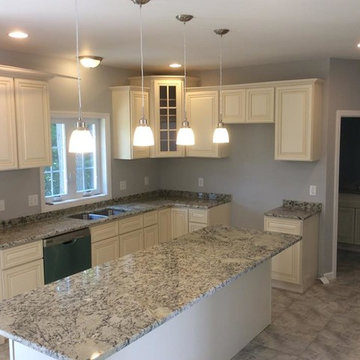
 Pacific Stone & Tiles
Mid-sized transitional l-shaped porcelain tile enclosed kitchen photo in Boston with an island, a double-bowl sink, beaded inset cabinets, beige cabinets, granite countertops and stainless steel appliances
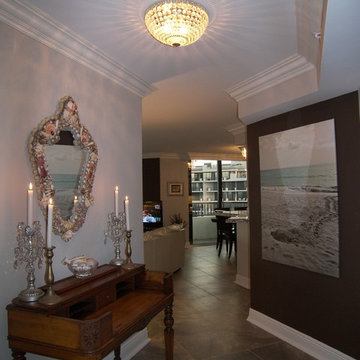
 Eleven C Corporation
Inspiration for a mid-sized timeless porcelain tile hallway remodel in Miami with beige walls
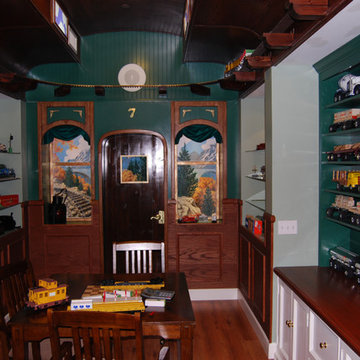 ALLBRiGHT
Mid-sized elegant gender-neutral medium tone wood floor kids' room photo in Los Angeles with blue walls

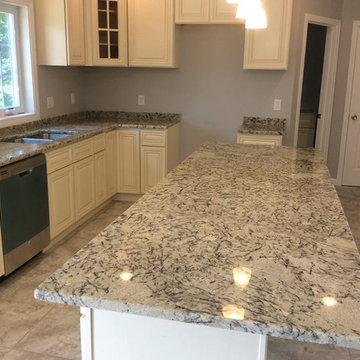 Pacific Stone & Tiles
Enclosed kitchen - mid-sized traditional l-shaped porcelain tile enclosed kitchen idea in Boston with an island, a double-bowl sink, beaded inset cabinets, beige cabinets, granite countertops and stainless steel appliances


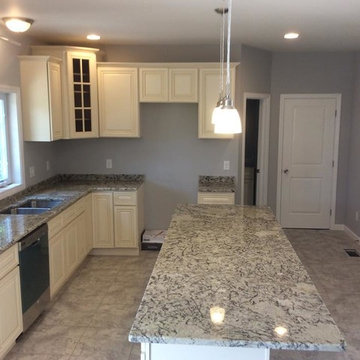 Pacific Stone & Tiles
Example of a mid-sized classic l-shaped porcelain tile enclosed kitchen design in Boston with an island, a double-bowl sink, beaded inset cabinets, beige cabinets, granite countertops and stainless steel appliances
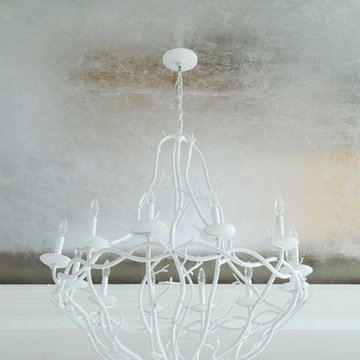
 PlaidFox Studio
A closer look at the beautiful chandelier in the bedroom.
Bedroom - large coastal master light wood floor and brown floor bedroom idea in Vancouver with gray walls, a standard fireplace and a stone fireplace
Bedroom - large coastal master light wood floor and brown floor bedroom idea in Vancouver with gray walls, a standard fireplace and a stone fireplace

 O’Hara Interiors
Martha O'Hara Interiors, Interior Design & Photo Styling | Corey Gaffer, Photography | Please Note: All “related,” “similar,” and “sponsored” products tagged or listed by Houzz are not actual products pictured. They have not been approved by Martha O’Hara Interiors nor any of the professionals credited. For information about our work, please contact design@oharainteriors.com.

 Fiorentino Group Architects
Photo Credit: Rob Karosis
Inspiration for a large coastal l-shaped medium tone wood floor eat-in kitchen remodel in Boston with an undermount sink, recessed-panel cabinets, white cabinets, granite countertops, green backsplash, stainless steel appliances and an island
Inspiration for a large coastal l-shaped medium tone wood floor eat-in kitchen remodel in Boston with an undermount sink, recessed-panel cabinets, white cabinets, granite countertops, green backsplash, stainless steel appliances and an island

Sponsored
Columbus, OH

Structural Remodeling
Franklin County's Heavy Timber Specialists | Best of Houzz 2020!

 Haleh Design Inc.
Mediterranean Neoclassical facade designed by Haleh Design.
Photo: Gordon Beall
Huge elegant beige two-story stone exterior home photo in DC Metro with a hip roof
Huge elegant beige two-story stone exterior home photo in DC Metro with a hip roof
 User
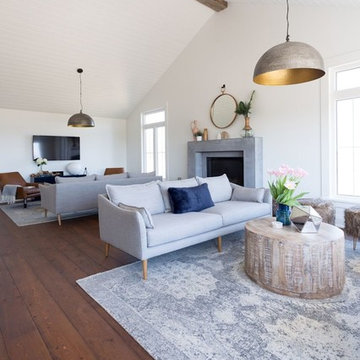
UserLarge beach style formal and open concept dark wood floor and brown floor living room photo in Toronto with white walls, a standard fireplace, a stone fireplace and a wall-mounted tv
 Southwick Construction, Inc.
southwick const inc
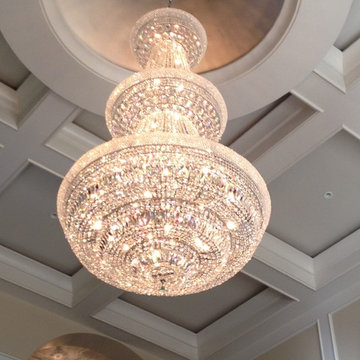
Entryway - traditional entryway idea in Boston with beige walls and a medium wood front door
Entryway - traditional entryway idea in Boston with beige walls and a medium wood front door
16