
Search results for "Ceiling fan ideas" in Home Design Ideas

 Design 1 Kitchen & Bath
Mid-sized elegant 3/4 gray tile and stone tile marble floor and gray floor alcove shower photo in Boston with shaker cabinets, white cabinets, a one-piece toilet, blue walls, a pedestal sink, quartzite countertops and a hinged shower door


Find the right local pro for your project


 Melton Design Build
This home remodel was an incredible transformation that turned a traditional Boulder home into an open concept, refined space perfect for hosting. The Melton design team aimed at keeping the space fresh, which included industrial design elements to keep the space feeling modern. Our favorite aspect of this home transformation is the openness from room to room. The open concept allows plenty of opportunities for this lively family to host often and comfortably.


 Colby Construction
Example of a farmhouse bedroom design in Milwaukee with white walls and no fireplace

Sponsored
Columbus, OH

Hope Restoration & General Contracting
Columbus Design-Build, Kitchen & Bath Remodeling, Historic Renovations


 jh Interior Design Studio
Example of a large classic medium tone wood floor enclosed kitchen design in Omaha with a farmhouse sink, shaker cabinets, white cabinets, white backsplash, stainless steel appliances and two islands
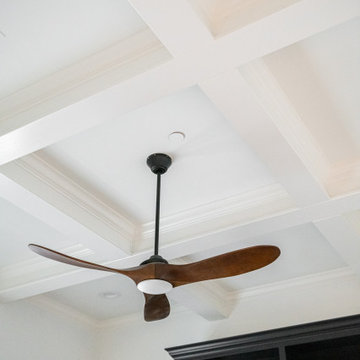


 Buffington Homes South Carolina
Inspiration for a mid-sized coastal backyard rectangular infinity pool remodel in Charleston with decking



 Morcom Building Inc.
Jeanne Morcom
Example of a large classic enclosed dining room design in Detroit with brown walls
Example of a large classic enclosed dining room design in Detroit with brown walls


 Heller & Associates
Example of a mid-sized transitional built-in desk dark wood floor and brown floor study room design in Detroit with white walls and no fireplace

 Village Home Stores
A Bettendorf, IA home built by Aspen Homes LLC. Design and materials from Village Home Stores.

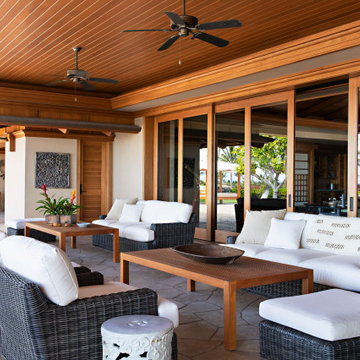


 Angelletta, Inc.
Living room - mid-sized craftsman enclosed living room idea in Tampa with beige walls, no fireplace and no tv
242