
Search results for "Ceiling fan ideas" in Home Design Ideas


 Havencrest Homes
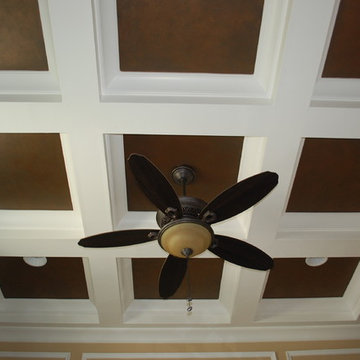
Home office ceiling in European Traditional Home.
Example of a mid-sized classic freestanding desk dark wood floor home design design in Indianapolis with beige walls and no fireplace
Example of a mid-sized classic freestanding desk dark wood floor home design design in Indianapolis with beige walls and no fireplace

Find the right local pro for your project
 Interior Style, LLC
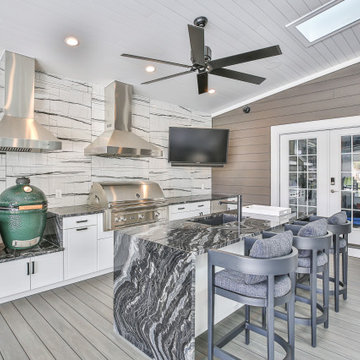
Inspiration for a transitional backyard patio kitchen remodel in DC Metro with decking and a roof extension

 St. Amour Interior Design
Example of a beach style tile patio kitchen design in Miami with a roof extension

 Melton Design Build
This house is located in a beautiful mountainous area in the foothills. With large windows, ambient lighting is brought in and the stunning view of the Flatirons.
Photo Credit: StudioQPhoto.com

 Gryphon Builders
Ceiling fan line the patio above the wall of doors to circulate the air when needed. Strategically placed lighting accentuates architectural elements and create drama at night.
For more information about this project please visit: www.gryphonbuilders.com. Or contact Allen Griffin, President of Gryphon Builders, at 281-236-8043 cell or email him at allen@gryphonbuilders.com



 Boyce Design + Build
This stunning pool has an Antigua Pebble finish, tanning ledge and 5 bar seats. The L-shaped, open-air cabana houses an outdoor living room with a custom fire table, a large kitchen with stainless steel appliances including a sink, refrigerator, wine cooler and grill, a spacious dining and bar area with leathered granite counter tops and a spa like bathroom with an outdoor shower making it perfect for entertaining both small family cookouts and large parties.


 Haste Woodcraft
Living room featuring hand-hewn beams in the ceiling and mantle, shiplap, and barn sash windows.
Photo by Sprinkles of Light
Example of a large country medium tone wood floor living room design in Indianapolis with white walls and a tile fireplace
Example of a large country medium tone wood floor living room design in Indianapolis with white walls and a tile fireplace

 Carrick Custom Home Design
Highland Custom Homes
Inspiration for a small transitional enclosed carpeted and multicolored floor family room remodel in Salt Lake City with beige walls, no fireplace and no tv
Inspiration for a small transitional enclosed carpeted and multicolored floor family room remodel in Salt Lake City with beige walls, no fireplace and no tv

 JM Craftsmanship
Ceiling and pendant light of guest bedroom
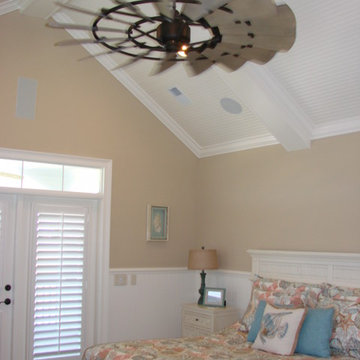
Inspiration for a small coastal guest dark wood floor bedroom remodel in Boston with white walls
Inspiration for a small coastal guest dark wood floor bedroom remodel in Boston with white walls

 Riverside Custom Homes
Photo credit: Laurey W. Glenn/Southern Living
Beach style black floor dedicated laundry room photo in Jacksonville with a farmhouse sink, shaker cabinets, gray cabinets, multicolored walls and black countertops
Beach style black floor dedicated laundry room photo in Jacksonville with a farmhouse sink, shaker cabinets, gray cabinets, multicolored walls and black countertops



 JOMA Construction
This is the beginniing of the master bedroom, where the most beautiful views will be gazed upon. The lowered fan shows how huge this bedroom is and how much space you have for any kind of personal projects.

Elegant single-wall dark wood floor wet bar photo in Charleston with an undermount sink, raised-panel cabinets, dark wood cabinets and white countertops

 Dal-Rich Design & Construction
Dal-Rich Design / photo by Daniel Bowman Ashe
Inspiration for a large timeless backyard stone patio remodel in Dallas with a roof extension
Inspiration for a large timeless backyard stone patio remodel in Dallas with a roof extension


 Memory Builders
Inspiration for a large craftsman open concept medium tone wood floor game room remodel in Houston with gray walls and a tv stand

 Cusimano Architect
Zac Seewald
Example of a mid-sized classic backyard patio design in Houston with a fire pit and a roof extension
Example of a mid-sized classic backyard patio design in Houston with a fire pit and a roof extension

243