
Search results for "Ceiling height changes" in Home Design Ideas
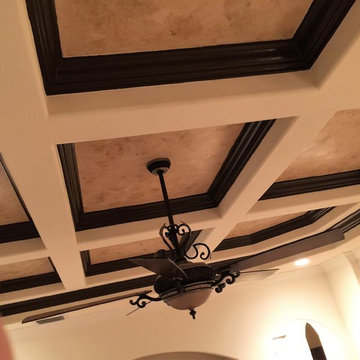
 Gina's Artistry & Painting
Faux painted the ceiling insets and the trim molding paint.
Example of a minimalist home design design in Orlando
Example of a minimalist home design design in Orlando

 Raad Studio
Photo by Allan Zepeda
Living room - small contemporary open concept medium tone wood floor living room idea in New York with white walls
Living room - small contemporary open concept medium tone wood floor living room idea in New York with white walls

 Gil Montarbo GBC, Inc.
Inspiration for a mid-sized craftsman open concept carpeted living room remodel in San Francisco with beige walls, a corner fireplace, a stone fireplace and a media wall
Find the right local pro for your project

 Robin LaMonte/Rooms Revamped
Custom Modern light in the entrance.
Example of a small minimalist dark wood floor foyer design in Atlanta with gray walls and a light wood front door
Example of a small minimalist dark wood floor foyer design in Atlanta with gray walls and a light wood front door

 Gary McBournie Inc.
Gordon Beall
Island style beige tile and stone tile outdoor patio shower photo in Boston
Island style beige tile and stone tile outdoor patio shower photo in Boston
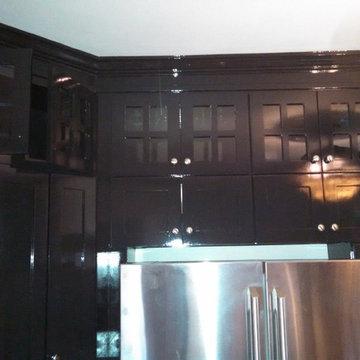
 Eric Linkins Custom Painting
Fine Paints of Europe Hollandlac Brilliant Mount Vernon Collection #51
Example of a minimalist home design design in DC Metro
Example of a minimalist home design design in DC Metro



Sponsored
Columbus, OH

Structural Remodeling
Franklin County's Heavy Timber Specialists | Best of Houzz 2020!

 User
Zach Desart
Beach style medium tone wood floor enclosed dining room photo in Jacksonville with white walls
Beach style medium tone wood floor enclosed dining room photo in Jacksonville with white walls

 Tillison Cabinet Company Inc.
TILLISON CABINET CO
Example of a classic kitchen design in Oklahoma City
Example of a classic kitchen design in Oklahoma City
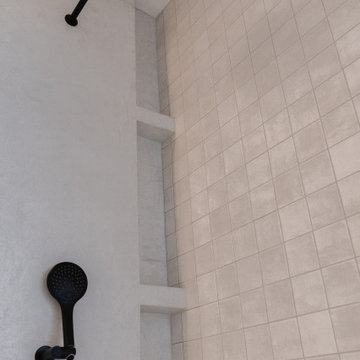
 Di Bartolo Architects Pty Ltd
Large trendy kids' gray tile and ceramic tile concrete floor and gray floor doorless shower photo in Melbourne with gray walls
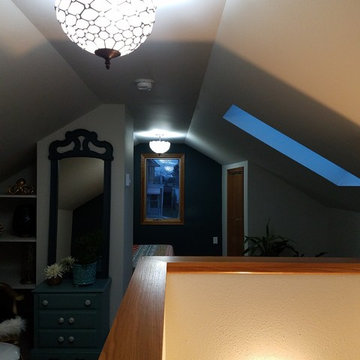
 Frame to Finish Remodeling
This was an attic that we converted into a master bedroom. We added a skylight, new windows, electrical, framing, drywall, trim and carpet.
Mid-sized elegant home design photo in Milwaukee
Mid-sized elegant home design photo in Milwaukee

 Anthony Crisafulli Photography
© Anthony Crisafulli 2014
Inspiration for a victorian wooden staircase remodel in Providence with painted risers
Inspiration for a victorian wooden staircase remodel in Providence with painted risers





 Wesley-Wayne Interiors, LLC
The master bedroom has a gorgeous view to the lake. We really wanted a comfortable, yet refined approach to the space. The large headboard with low profile surround worked great for the bed – a bigger footboard would have been too distracting. The clean bench was just enough filler for the large space between the bed and TV area. We love this sofa with a cut-out in the middle. How perfect is that for lounging without cutting off the view? Soft linens, light colors with touches of that "lakey" blue really make this master feel spa- or resort-like. As usual, we changed the ceiling fan to this awesome light fixture. Certainly the A/C can keep the space cool enough, right? And then for photo day ... just a touch of bold color with the red gerbers!
Design: Wesley-Wayne Interiors
Photo: Stephen Karlisch

 N Sabella Inc
Small elegant 3/4 white tile porcelain tile and white floor doorless shower photo in Boston with a one-piece toilet, white walls and a pedestal sink

 TY LARKINS INTERIORS
CHAD CHENIER PHOTOGRAPHY
Enclosed dining room - traditional medium tone wood floor enclosed dining room idea in New Orleans with beige walls
Enclosed dining room - traditional medium tone wood floor enclosed dining room idea in New Orleans with beige walls



Sponsored
Fredericksburg, OH

High Point Cabinets
Columbus' Experienced Custom Cabinet Builder | 4x Best of Houzz Winner

 Bartelt. The Remodeling Resource
Photo Credit - David Bader
Inspiration for a country dark wood floor and brown floor mudroom remodel in Milwaukee with white walls
Inspiration for a country dark wood floor and brown floor mudroom remodel in Milwaukee with white walls

 Dyer Studio Inc.
Walk-in bathing room. Sporty Spa.
Inspiration for a mid-sized contemporary master multicolored tile and mosaic tile mosaic tile floor and multicolored floor freestanding bathtub remodel in Portland with white walls
Inspiration for a mid-sized contemporary master multicolored tile and mosaic tile mosaic tile floor and multicolored floor freestanding bathtub remodel in Portland with white walls
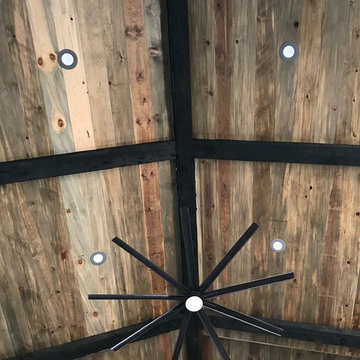
 Rustic Lumber Company
We provided the lumber for this project. Featured on the ceiling is our pine shiplap and pecky cedar. The shiplap was stained a walnut color that brings out the natural tones in the wood and the pecky cedar was stained dark and used as faux beams. Stop in our Kaysville location at 30 N 600 W or call us at 801-882-2021 for more details.
238