
Search results for "Ceiling height changes" in Home Design Ideas

 THINK Architecture, Inc.
Photo by: Joshua Caldwell
Inspiration for a timeless open concept kitchen remodel in Salt Lake City with glass-front cabinets
Inspiration for a timeless open concept kitchen remodel in Salt Lake City with glass-front cabinets

 Naty Caradonti - REDECORANDO
Example of a small trendy l-shaped ceramic tile enclosed kitchen design with flat-panel cabinets, white cabinets and no island

 User
a three slot bottle rack makes use of a small space at the end of the cupboards.
photos by Applesteam Limited
Find the right local pro for your project

 Warm Timber Saunas & Wine Cellars
The suana is located just off of a family game room in a hallway that includes a full bath....the perfect sauna location in any basement.
Basement - traditional basement idea
Basement - traditional basement idea


 User
Bradwell Construction & Design custom tile shower with mosaic detail
Example of a transitional bathroom design in Atlanta
Example of a transitional bathroom design in Atlanta
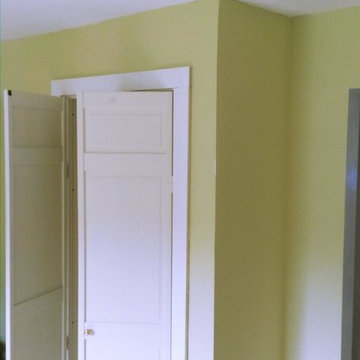


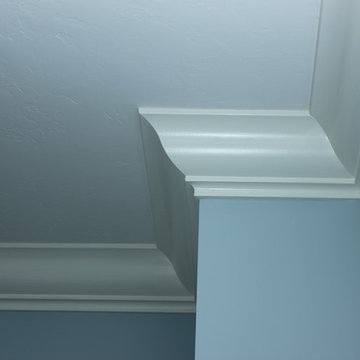


 TFLarkin, Inc
This is a picture of vaulted crown moulding with a rope light inserted behind it to light up the ceiling. It really had a cool effect. The crown was not only vaulted, it was lowered three inches from the ceiling and secured for the lighting.



 NIH Homes
Spacecrafting
Elegant dark wood floor home design photo in Minneapolis with gray walls, a standard fireplace and a media wall
Elegant dark wood floor home design photo in Minneapolis with gray walls, a standard fireplace and a media wall

 Fusion Cabinets, Inc.
fusion cabinets, inc.
Space to hang items to dry with extra storage above.
Example of a large classic galley porcelain tile dedicated laundry room design in Tampa with an undermount sink, raised-panel cabinets, medium tone wood cabinets, quartz countertops, beige walls and a stacked washer/dryer
Example of a large classic galley porcelain tile dedicated laundry room design in Tampa with an undermount sink, raised-panel cabinets, medium tone wood cabinets, quartz countertops, beige walls and a stacked washer/dryer

 Coastal Trim and Design LLC
Popcorn ceiling before Shiplap added
Inspiration for a coastal home design remodel in DC Metro
Inspiration for a coastal home design remodel in DC Metro


 Whitney Garrett / Kenwood Kitchens
Example of a mid-sized transitional master porcelain tile and gray floor alcove shower design in Baltimore with shaker cabinets, blue cabinets, a one-piece toilet, an undermount sink, quartz countertops and multicolored countertops
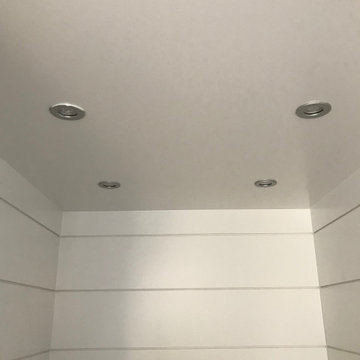
 Nationwide Lifts of Massachusetts
Stainless steel pot lights complement the beach style shiplap cabin of this home elevator.
Example of a beach style home design design in Boston
Example of a beach style home design design in Boston


 Texas Construction Company
Photo by Ryann Ford
Eat-in kitchen - scandinavian eat-in kitchen idea in Austin with no island
Eat-in kitchen - scandinavian eat-in kitchen idea in Austin with no island

Sponsored
Columbus, OH

Hope Restoration & General Contracting
Columbus Design-Build, Kitchen & Bath Remodeling, Historic Renovations


 Kisabeth Furniture
Alice Cottrell Interior Design | Rick Rozas Design
Photo Credit: Stephen Karlisch
Inspiration for a large 1960s master carpeted and gray floor bedroom remodel in Dallas with no fireplace and brown walls
Inspiration for a large 1960s master carpeted and gray floor bedroom remodel in Dallas with no fireplace and brown walls
241