
Search results for "Ceiling ideas" in Home Design Ideas

 L Marie Interior Design
Clients' first home and there forever home with a family of four and in laws close, this home needed to be able to grow with the family. This most recent growth included a few home additions including the kids bathrooms (on suite) added on to the East end, the two original bathrooms were converted into one larger hall bath, the kitchen wall was blown out, entrying into a complete 22'x22' great room addition with a mudroom and half bath leading to the garage and the final addition a third car garage. This space is transitional and classic to last the test of time.

 Petersen Design Associates, LLC
Inspiration for a mid-sized contemporary master medium tone wood floor and brown floor bedroom remodel in San Francisco with beige walls and no fireplace

 Leone Interiors, Inc.
Master Bedroom with Beautiful Lake Views- The furniture is clean in styling, the sitting are has a pair of large swivel circular chairs that can turn to face the water. The carpet is very plush and comfortable to walk on. The window treatments allow filtered light with traverse sheers and option of black out shades for full privacy. The metal artwork over the bed was the key element that brought the room together.
Find the right local pro for your project

 DeLeers Construction, Inc.
This 3200 square foot home features a maintenance free exterior of LP Smartside, corrugated aluminum roofing, and native prairie landscaping. The design of the structure is intended to mimic the architectural lines of classic farm buildings. The outdoor living areas are as important to this home as the interior spaces; covered and exposed porches, field stone patios and an enclosed screen porch all offer expansive views of the surrounding meadow and tree line.
The home’s interior combines rustic timbers and soaring spaces which would have traditionally been reserved for the barn and outbuildings, with classic finishes customarily found in the family homestead. Walls of windows and cathedral ceilings invite the outdoors in. Locally sourced reclaimed posts and beams, wide plank white oak flooring and a Door County fieldstone fireplace juxtapose with classic white cabinetry and millwork, tongue and groove wainscoting and a color palate of softened paint hues, tiles and fabrics to create a completely unique Door County homestead.
Mitch Wise Design, Inc.
Richard Steinberger Photography

 Dave VanAm Inc.
Protection from the heat and UV rays. A great way to enjoy your backyard in the summer.
Example of a mid-sized classic backyard concrete patio design in Other with a roof extension
Example of a mid-sized classic backyard concrete patio design in Other with a roof extension

 Liberty Hill Construction
Mid-sized elegant medium tone wood floor sunroom photo in Manchester with a standard ceiling

 Giannetti Home
Example of a classic kitchen design in Los Angeles with recessed-panel cabinets, beige cabinets, gray backsplash, two islands and marble backsplash

Sponsored
Sunbury, OH

J.Holderby - Renovations
Franklin County's Leading General Contractors - 2X Best of Houzz!

 Thompson Custom Homes
Example of a large classic master dark wood floor and brown floor bedroom design in Houston with white walls, a standard fireplace and a stone fireplace
 LKM Design

Custom cabinetry and paneling.
Example of a large transitional guest dark wood floor bedroom design in Boston with beige walls and a standard fireplace
Example of a large transitional guest dark wood floor bedroom design in Boston with beige walls and a standard fireplace
 Jeff Annas
Dan Conklin
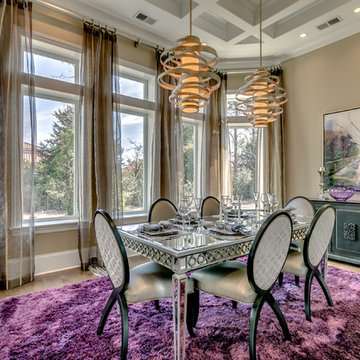
Inspiration for a large transitional dining room remodel in Other with beige walls
Inspiration for a large transitional dining room remodel in Other with beige walls
 La Belle Designs
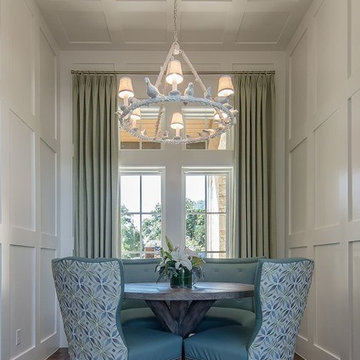
Inspiration for a mid-sized transitional dark wood floor and brown floor enclosed dining room remodel in Dallas with white walls and no fireplace
 The Reclaimed Wood Shop

Barn wood ceiling
Bedroom - large country master light wood floor and beige floor bedroom idea in Houston with white walls, a standard fireplace and a tile fireplace
Bedroom - large country master light wood floor and beige floor bedroom idea in Houston with white walls, a standard fireplace and a tile fireplace

 Yellowstone Architects
Inspiration for a large rustic master beige tile, brown tile and ceramic tile travertine floor bathroom remodel in Other with shaker cabinets, dark wood cabinets, beige walls, an undermount sink and soapstone countertops

Sponsored
Columbus, OH

Hope Restoration & General Contracting
Columbus Design-Build, Kitchen & Bath Remodeling, Historic Renovations

 Homes of Distinction, Inc.
• SEE THROUGH FIREPLACE WITH CUSTOM TRIMMED MANTLE AND MARBLE SURROUND
• TWO STORY CEILING WITH CUSTOM DESIGNED WINDOW WALLS
• CUSTOM TRIMMED ACCENT COLUMNS

 Victoria Renovations
Home theater - large contemporary enclosed carpeted and gray floor home theater idea in Atlanta with gray walls and a projector screen
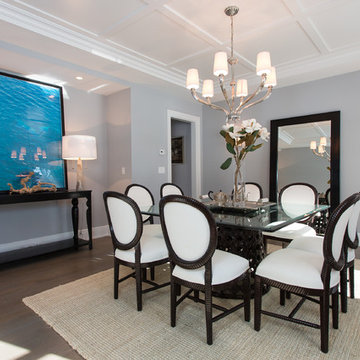


 Susan Jay Design
Mike Kelley
Mid-sized trendy entryway photo in Los Angeles with beige walls and a glass front door
Mid-sized trendy entryway photo in Los Angeles with beige walls and a glass front door



Living room - large traditional enclosed and formal dark wood floor living room idea in Atlanta with gray walls, a standard fireplace and no tv
 Victoria Renovations

Home theater - large contemporary enclosed carpeted and gray floor home theater idea in Atlanta with gray walls and a projector screen

 Rosen Kelly Conway Architecture & Design
Builder: Orchard Hills Design and Construction, LLC
Interior Designer: ML Designs
Kitchen Designer: Heidi Piron
Landscape Architect: J. Kest & Company, LLC
Photographer: Christian Garibaldi
11