
Search results for "Ceiling ideas" in Home Design Ideas
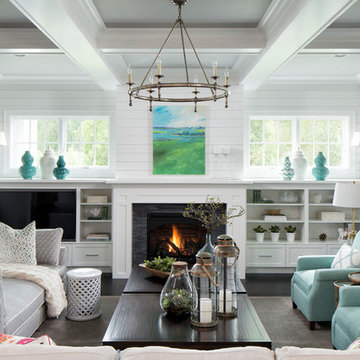
 Grace Hill Design
Landmark Photography
Large beach style open concept and formal dark wood floor living room photo in Minneapolis with gray walls, a standard fireplace, a stone fireplace and no tv
Large beach style open concept and formal dark wood floor living room photo in Minneapolis with gray walls, a standard fireplace, a stone fireplace and no tv
 Grace Hill Design
Landmark Photography
Example of a large beach style formal and open concept dark wood floor living room design in Minneapolis with gray walls, a standard fireplace, a stone fireplace and no tv
Example of a large beach style formal and open concept dark wood floor living room design in Minneapolis with gray walls, a standard fireplace, a stone fireplace and no tv

 Savvy Interiors
Example of a large transitional u-shaped dark wood floor and brown floor kitchen design in San Diego with an undermount sink, shaker cabinets, gray cabinets, multicolored backsplash, stainless steel appliances, an island and white countertops
Find the right local pro for your project

 Wright Design & Remodeling
Basement - mid-sized traditional look-out carpeted basement idea in Detroit with beige walls, a standard fireplace and a stone fireplace
 Nautilus Homes
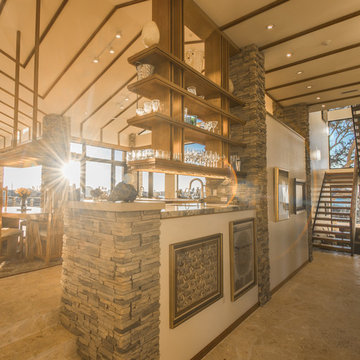
This is a view from the entry towards the sculptural staircase and kitchen and of course breathtaking views in every direction.
Ricky Perrone
Large 1960s l-shaped home bar photo in Tampa with an undermount sink, flat-panel cabinets, medium tone wood cabinets and wood countertops
Large 1960s l-shaped home bar photo in Tampa with an undermount sink, flat-panel cabinets, medium tone wood cabinets and wood countertops
 Atlanta Entertainment Systems

Home theater - large transitional open concept carpeted home theater idea in Atlanta with gray walls and a projector screen
 Edgewood Construction

Living room - huge contemporary open concept medium tone wood floor and brown floor living room idea in Albuquerque with white walls, a ribbon fireplace and a stone fireplace

Sponsored
Fredericksburg, OH

High Point Cabinets
Columbus' Experienced Custom Cabinet Builder | 4x Best of Houzz Winner
 Experience Audio Video, Inc.

Home Automation provides personalized control of lights, shades, AV, temperature, security, and all of the technology throughout your home from your favorite device. We program button keypads, touch screens, iPads and smart phones to control functions from home or away.

 Whitlock Builders
Open concept kitchen - mid-sized transitional l-shaped dark wood floor and brown floor open concept kitchen idea in Charlotte with an undermount sink, quartz countertops, paneled appliances, two islands, beaded inset cabinets and white cabinets

 Yellowstone Architects
Bathroom - large rustic master beige tile, brown tile and ceramic tile travertine floor bathroom idea in Other with shaker cabinets, dark wood cabinets, beige walls, an undermount sink and soapstone countertops

 Homes of Distinction, Inc.
• SEE THROUGH FIREPLACE WITH CUSTOM TRIMMED MANTLE AND MARBLE SURROUND
• TWO STORY CEILING WITH CUSTOM DESIGNED WINDOW WALLS
• CUSTOM TRIMMED ACCENT COLUMNS
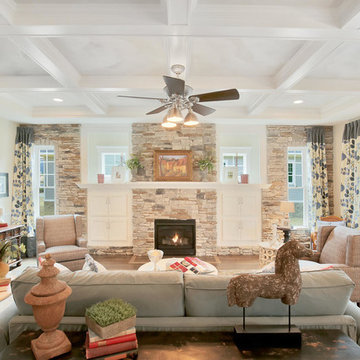
 Homesmith Construction, Inc.

Family room - mid-sized transitional open concept dark wood floor and brown floor family room idea in Richmond with beige walls, a standard fireplace, a stone fireplace and no tv


Sponsored
Columbus, OH

Wannemacher Interiors
Customized Award-Winning Interior Design Solutions in Franklin Cnty OH
 Keith Wing Custom Builders
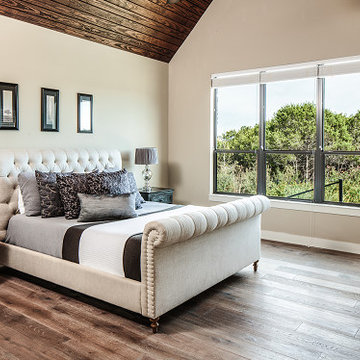
Inspiration for a mid-sized transitional master dark wood floor bedroom remodel in Austin with beige walls and no fireplace
 K.Scott Construction LLC

Example of a large beach style open concept vinyl floor and beige floor living room design in New York with white walls, no fireplace and no tv
 Interiors by Popov
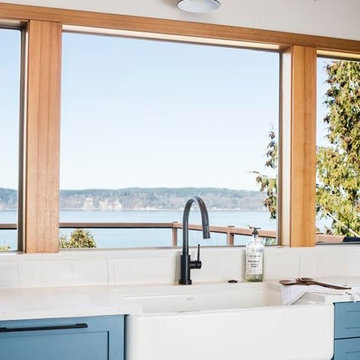
When we drove out to Mukilteo for our initial consultation, we immediately fell in love with this house. With its tall ceilings, eclectic mix of wood, glass and steel, and gorgeous view of the Puget Sound, we quickly nicknamed this project "The Mukilteo Gem". Our client, a cook and baker, did not like her existing kitchen. The main points of issue were short runs of available counter tops, lack of storage and shortage of light. So, we were called in to implement some big, bold ideas into a small footprint kitchen with big potential. We completely changed the layout of the room by creating a tall, built-in storage wall and a continuous u-shape counter top. Early in the project, we took inventory of every item our clients wanted to store in the kitchen and ensured that every spoon, gadget, or bowl would have a dedicated "home" in their new kitchen. The finishes were meticulously selected to ensure continuity throughout the house. We also played with the color scheme to achieve a bold yet natural feel.This kitchen is a prime example of how color can be used to both make a statement and project peace and balance simultaneously. While busy at work on our client's kitchen improvement, we also updated the entry and gave the homeowner a modern laundry room with triple the storage space they originally had.
End result: ecstatic clients and a very happy design team. That's what we call a big success!
John Granen.
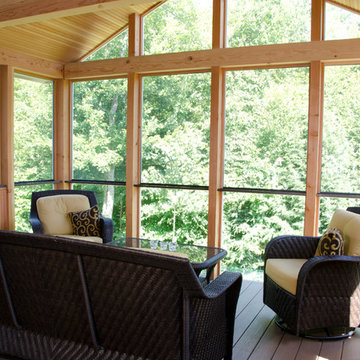
 Liberty Hill Construction
Mid-sized elegant dark wood floor sunroom photo in Manchester with a standard ceiling

Sponsored
Columbus, OH

Hope Restoration & General Contracting
Columbus Design-Build, Kitchen & Bath Remodeling, Historic Renovations
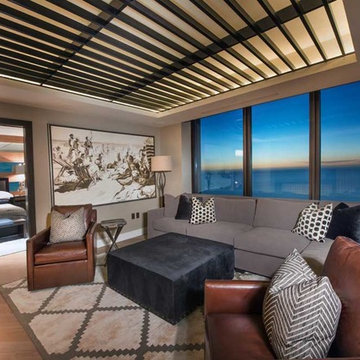
 Specialty Building Services, Inc.
Mid-sized trendy enclosed medium tone wood floor family room photo in Miami with beige walls and no fireplace
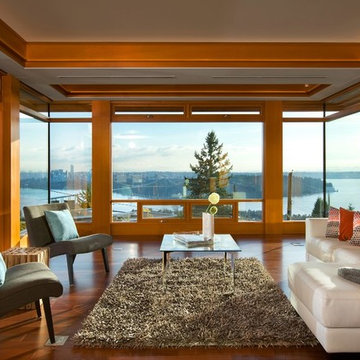
 Builders Door & Window
Mid-sized trendy open concept dark wood floor living room photo in Phoenix with white walls, no fireplace and no tv

 John Bynum Custom Homes, Inc.
Open concept kitchen - large traditional l-shaped limestone floor open concept kitchen idea in Atlanta with an undermount sink, raised-panel cabinets, white cabinets, granite countertops, white backsplash, subway tile backsplash, paneled appliances and an island
7