
Search results for "Ceiling ideas" in Home Design Ideas

 WDN Architecture, LLC
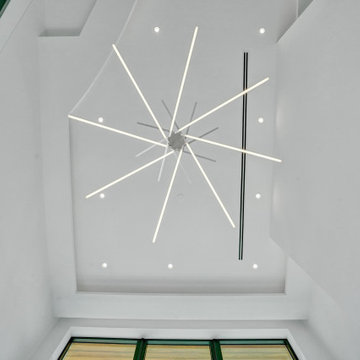
The Master Bedroom was designed with a sliding door feature allowing light from the main spaces.
Example of an urban bamboo floor bedroom design in Chicago with white walls
Example of an urban bamboo floor bedroom design in Chicago with white walls

 Havencrest Homes
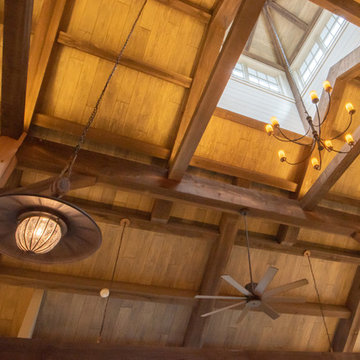
Chandelier and ceiling of the front entry in European Traditional home.
Example of a mid-sized classic dark wood floor front door design in Indianapolis with yellow walls and a dark wood front door
Example of a mid-sized classic dark wood floor front door design in Indianapolis with yellow walls and a dark wood front door


Find the right local pro for your project

 Steven Cordrey Interior Design
photo by Aaron Redman
Inspiration for a small transitional formal dark wood floor living room remodel in Los Angeles with gray walls and no tv
Inspiration for a small transitional formal dark wood floor living room remodel in Los Angeles with gray walls and no tv
 Umber Architecture, LLC
Architect/Designer : Umber Architecture/
AZD Associates, Inc.
Example of a minimalist entryway design in Miami
Example of a minimalist entryway design in Miami


 Matthew Bolt Graphic Design
Example of a transitional freestanding bathtub design in San Francisco
Example of a transitional freestanding bathtub design in San Francisco

Sponsored
Delaware, OH

Buckeye Basements, Inc.
Central Ohio's Basement Finishing ExpertsBest Of Houzz '13-'21


 Liz Harris/McKee Properties
This is an example of a transitional screened-in porch design with decking and a roof extension.

 Stephanie Muno
Large transitional formal and open concept porcelain tile and white floor living room photo in Chicago with gray walls, a standard fireplace and a stone fireplace

 Paula McDonald Design Build & Interiors
The owner's vision for lighting in the bedroom was unique in this New York apartment. Recessed into the coffered ceiling, it's an eye catching detail. The green and white paint treatment of the ceiling intentionally makes the ceilings seem higher.

 Pillar Homes
Builder: Pillar Homes
www.pillarhomes.com
Example of a classic front door design in Minneapolis with a medium wood front door
Example of a classic front door design in Minneapolis with a medium wood front door


Sponsored
Delaware, OH
Buckeye Basements, Inc.
Central Ohio's Basement Finishing ExpertsBest Of Houzz '13-'21


 Crescent Builds
Photo by Ross Anania
Urban single-wall medium tone wood floor eat-in kitchen photo in Seattle with an undermount sink, flat-panel cabinets, medium tone wood cabinets and stainless steel appliances
Urban single-wall medium tone wood floor eat-in kitchen photo in Seattle with an undermount sink, flat-panel cabinets, medium tone wood cabinets and stainless steel appliances

 Wolfe Rizor Interiors
Michael Lowry Photography
Inspiration for a small transitional built-in desk dark wood floor home office remodel in Orlando with white walls
Inspiration for a small transitional built-in desk dark wood floor home office remodel in Orlando with white walls





 Hammer & Hand
Karuna Passive House designed by Holst Architecture and built by Hammer & Hand. This high performance home meets the world's most demanding green building certifications. Photo by Jeremy Bittermann.
213