
Search results for "Ceiling ideas" in Home Design Ideas

 Sellars Lathrop Architects, llc
Matthew Williams
Bedroom - large farmhouse loft-style medium tone wood floor bedroom idea in New York with no fireplace and gray walls
Bedroom - large farmhouse loft-style medium tone wood floor bedroom idea in New York with no fireplace and gray walls
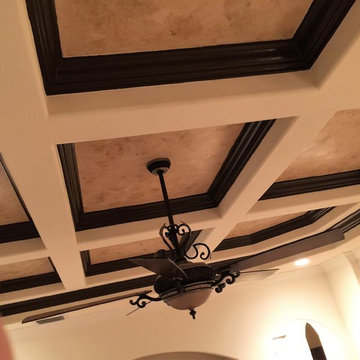
 Gina's Artistry & Painting
Faux painted the ceiling insets and the trim molding paint.
Example of a minimalist home design design in Orlando
Example of a minimalist home design design in Orlando

 FBC Remodel
The wet bar provides plenty of storage for wine and other barware. Wood floors bring warmth to the space. The domed ceiling over the bar creates drama in the space. ©Finished Basement Company
Find the right local pro for your project

 John B. Murray Architect
Kitchen - Residence along the Hudson - John B. Murray Architect - Interior Design by Sam Blount - Martha Baker Landscape Design - Photography by Durston Saylor
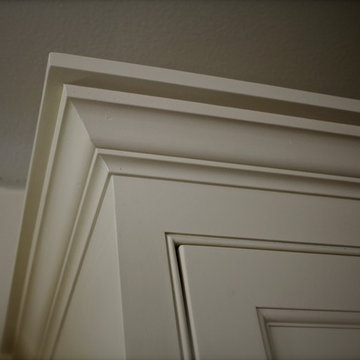
 Block Brothers Custom Cabinets
Example of a classic home design design in Portland Maine
Example of a classic home design design in Portland Maine

 Wall Murals Az / Urban Art
Example of a mid-sized classic front door design in Phoenix with beige walls and a white front door

 Shuster Design Associates
Even the stairway resembles a gallery with it's art glass chandelier and more of the owner's vast art collection on display
Staircase - huge contemporary carpeted u-shaped staircase idea in Miami with painted risers
Staircase - huge contemporary carpeted u-shaped staircase idea in Miami with painted risers

Sponsored
Columbus, OH

Wannemacher Interiors
Customized Award-Winning Interior Design Solutions in Franklin Cnty OH

 7.0 Blinds
Bedroom - mid-sized transitional master carpeted bedroom idea in Nashville with beige walls and no fireplace

 Insignia Homes
Point West
Inspiration for a coastal guest light wood floor kids' room remodel in Grand Rapids with white walls
Inspiration for a coastal guest light wood floor kids' room remodel in Grand Rapids with white walls

 The Lighting Division
This recessed ceiling is outfitted with our fixture to create the smooth cove illumination. The color temperature matches perfectly with the hanging fixture.
This gives a warm, smooth ambient feeling to the room!

 Ignacio Salas-Humara Architect LLC
The beauty of the roof structure, including the galvanized steel roof, is left exposed and serves as architectural ornament in the screened porch. Traditional Hunter fans with traditional school-house globes keep with the historical character of the Camp style.
PHOTO: Ignacio Salas-Humara

 Fine Creations Works in Wood LLC
Dining room - mid-sized craftsman carpeted dining room idea in New York with brown walls

 Sheehan Tileworks
1950s porcelain tile eat-in kitchen photo in Boston with an undermount sink, flat-panel cabinets, dark wood cabinets, marble countertops, white backsplash, glass tile backsplash, paneled appliances and an island
1950s porcelain tile eat-in kitchen photo in Boston with an undermount sink, flat-panel cabinets, dark wood cabinets, marble countertops, white backsplash, glass tile backsplash, paneled appliances and an island

Sponsored
Columbus, OH
Wannemacher Interiors
Customized Award-Winning Interior Design Solutions in Franklin Cnty OH

 Level 4 LLC
Jacques May
Mid-sized elegant formal and open concept vinyl floor living room photo in Tampa with yellow walls, a standard fireplace, a plaster fireplace and a media wall
Mid-sized elegant formal and open concept vinyl floor living room photo in Tampa with yellow walls, a standard fireplace, a plaster fireplace and a media wall

 A Well Dressed Home
Vanity with tile wall
Inspiration for a timeless master white tile and gray tile white floor bathroom remodel in Dallas with beaded inset cabinets, blue cabinets, white walls and a vessel sink
Inspiration for a timeless master white tile and gray tile white floor bathroom remodel in Dallas with beaded inset cabinets, blue cabinets, white walls and a vessel sink

 Kayron Brewer, CMKBD / Studio K B
Eric Dennon, Dennon Photography
Example of a classic bathroom design in Seattle with raised-panel cabinets and dark wood cabinets
Example of a classic bathroom design in Seattle with raised-panel cabinets and dark wood cabinets

 Cure Design Group
Design + Build Talk about detail?? Custom barrel vault ceiling and mill work arcs over this expansive Master Suite! Neutral silk grasscloth accent wall creates a backdrop for the velvet tufted wing headboard.

Sponsored
Columbus, OH

Hope Restoration & General Contracting
Columbus Design-Build, Kitchen & Bath Remodeling, Historic Renovations

 Giammarino and Dworkin
This is a master bath remodel, designed/built in 2021 by HomeMasons.
Double shower - contemporary master black and white tile gray floor, double-sink and vaulted ceiling double shower idea in Richmond with light wood cabinets, beige walls, an undermount sink, granite countertops, black countertops and a floating vanity
Double shower - contemporary master black and white tile gray floor, double-sink and vaulted ceiling double shower idea in Richmond with light wood cabinets, beige walls, an undermount sink, granite countertops, black countertops and a floating vanity

 Cabinets To Go
Photos ©2013 Scripps Networks, LLC. Used with permission; all rights reserved.
Mountain style kitchen photo in Los Angeles with an undermount sink, flat-panel cabinets, black cabinets, brown backsplash, mosaic tile backsplash and stainless steel appliances
Mountain style kitchen photo in Los Angeles with an undermount sink, flat-panel cabinets, black cabinets, brown backsplash, mosaic tile backsplash and stainless steel appliances

 Hufft
The metal screen folds up to create a solar
shade on the south façade, and in some areas a reflecting pool mirrors the overhang in shape and size.
Photography by Andrew Fabin
219