
Search results for "Ceiling styles" in Home Design Ideas

 Blue Heron
Trent Bell Photography
Huge trendy open concept living room photo in Las Vegas with white walls
Huge trendy open concept living room photo in Las Vegas with white walls
 Freestyle Interiors

Inspiration for a mid-sized coastal gender-neutral medium tone wood floor, brown floor and shiplap ceiling kids' room remodel in Miami with white walls
 Ponciano Design

Large 1950s master beige tile gray floor and porcelain tile bathroom photo in Portland with white walls
Find the right local pro for your project

Living room - huge southwestern open concept brown floor living room idea in Albuquerque with beige walls, a standard fireplace, a tv stand and a plaster fireplace

 Hammer & Hand
Karuna Passive House designed by Holst Architecture and built by Hammer & Hand. This high performance home meets the world's most demanding green building certifications. Photo by Jeremy Bittermann.

 Studio G Home
Jimmy White
Inspiration for a large contemporary l-shaped dark wood floor open concept kitchen remodel in Tampa with an undermount sink, beaded inset cabinets, white cabinets, granite countertops, multicolored backsplash, mosaic tile backsplash, paneled appliances and two islands
Inspiration for a large contemporary l-shaped dark wood floor open concept kitchen remodel in Tampa with an undermount sink, beaded inset cabinets, white cabinets, granite countertops, multicolored backsplash, mosaic tile backsplash, paneled appliances and two islands
 Pinnacle Custom Builders, Inc.

Floor to ceiling windows give an abundance of light in this loft area that overlooks the living room. A perfect cozy reading spot on the couch away from the bustle of downstairs.

Sponsored
Sunbury, OH

J.Holderby - Renovations
Franklin County's Leading General Contractors - 2X Best of Houzz!

 Fiorentino Group Architects
Photo Credit: Rob Karosis
Example of a beach style l-shaped medium tone wood floor eat-in kitchen design in Boston with recessed-panel cabinets, white cabinets, wood countertops, beige backsplash, an island, an undermount sink, subway tile backsplash and stainless steel appliances
Example of a beach style l-shaped medium tone wood floor eat-in kitchen design in Boston with recessed-panel cabinets, white cabinets, wood countertops, beige backsplash, an island, an undermount sink, subway tile backsplash and stainless steel appliances

 KES Studio
The residence received a full gut renovation to create a modern coastal retreat vacation home. This was achieved by using a neutral color pallet of sands and blues with organic accents juxtaposed with custom furniture’s clean lines and soft textures.
 Studio 6 Architects

Entry Foyer looking thru to the Great Room
Inspiration for a large timeless dark wood floor and brown floor foyer remodel in Orange County with beige walls
Inspiration for a large timeless dark wood floor and brown floor foyer remodel in Orange County with beige walls

 Design Associates Architects
Aaron Krafty
Mountain style carpeted bedroom photo in Other with white walls and a standard fireplace
Mountain style carpeted bedroom photo in Other with white walls and a standard fireplace

 Klepper Construction Inc
Bathroom - huge traditional master bathroom idea in New York with yellow walls, an undermount sink, recessed-panel cabinets, white cabinets and a hinged shower door
 Ryan Street Architects
Casey Dunn

Example of a country living room design in Austin with white walls and a standard fireplace
Example of a country living room design in Austin with white walls and a standard fireplace

Sponsored
Columbus, OH
Free consultation for landscape design!

Peabody Landscape Group
Columbus' Reliable Landscape Design & Contracting
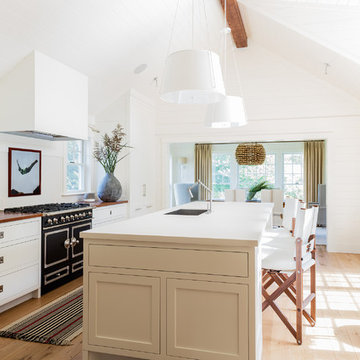
Kitchen - large coastal galley light wood floor kitchen idea in Other with an undermount sink, shaker cabinets, white cabinets, quartzite countertops, white backsplash, black appliances and an island

 Kala Performance Homes
Mid-sized transitional master medium tone wood floor and brown floor bedroom photo in Other with white walls and no fireplace

 Scott Christopher Homes
Creating spaces that make connections between the indoors and out, while making the most of the panoramic lake views and lush landscape that surround were two key goals of this seasonal home’s design. Central entrance into the residence brings you to an open dining and lounge space, with natural light flooding in through rooftop skylights. Soaring ceilings and subdued color palettes give the adjacent kitchen and living room an airy and expansive feeling, while the large, sliding glass doors and picture windows bring the warmth of the outdoors in. The family room, located in one of the two zinc-clad connector spaces, offers a more intimate lounge area and leads into the master suite wing, complete with vaulted ceilings and sleek lines. Three additional guest suites can be found in the opposite wing of the home, providing ideally separate living spaces for a multi-generational family.
Photographer: Steve Hall © Hedrich Blessing
Architect: Booth Hansen

 Blue Horse Building & Design
Blue Horse Building + Design / Architect - alterstudio architecture llp / Photography -James Leasure
Open concept kitchen - large industrial galley light wood floor and beige floor open concept kitchen idea in Austin with a farmhouse sink, flat-panel cabinets, stainless steel cabinets, metallic backsplash, an island, stainless steel appliances, metal backsplash and marble countertops
Open concept kitchen - large industrial galley light wood floor and beige floor open concept kitchen idea in Austin with a farmhouse sink, flat-panel cabinets, stainless steel cabinets, metallic backsplash, an island, stainless steel appliances, metal backsplash and marble countertops

Sponsored
Columbus, OH

Trish Takacs Design
Award Winning & Highly Skilled Kitchen & Bath Designer in Columbus
 Windham Builders
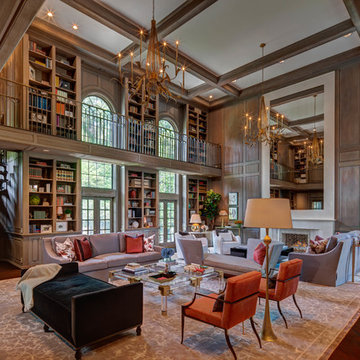
River Oaks, 2014 - Remodel and Additions
Huge elegant loft-style dark wood floor and brown floor family room library photo in Houston with brown walls and a standard fireplace
Huge elegant loft-style dark wood floor and brown floor family room library photo in Houston with brown walls and a standard fireplace

Example of a large beach style master light wood floor bedroom design in Other with white walls and no fireplace

 Shigetomi Pratt Architects, Inc.
Living room - mid-sized country formal and enclosed carpeted and beige floor living room idea in Los Angeles with white walls and no tv
6