
Search results for "Ceiling styles" in Home Design Ideas

 Arterra Design & Construction
Open concept kitchen - huge rustic l-shaped slate floor and gray floor open concept kitchen idea in Other with medium tone wood cabinets, granite countertops, stainless steel appliances, two islands, white countertops, an undermount sink, recessed-panel cabinets, white backsplash and stone slab backsplash

 Western Design International
Chandler Photography
Inspiration for a rustic living room remodel in Other with beige walls, a corner fireplace and a wall-mounted tv
Inspiration for a rustic living room remodel in Other with beige walls, a corner fireplace and a wall-mounted tv
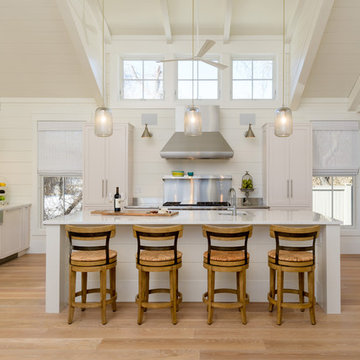
 Linda Cloutier Kitchens and Baths, LLC
Photographer - John Hession
Beach style l-shaped light wood floor and beige floor kitchen photo in Boston with a farmhouse sink, shaker cabinets, white cabinets, white backsplash and an island
Beach style l-shaped light wood floor and beige floor kitchen photo in Boston with a farmhouse sink, shaker cabinets, white cabinets, white backsplash and an island
Find the right local pro for your project
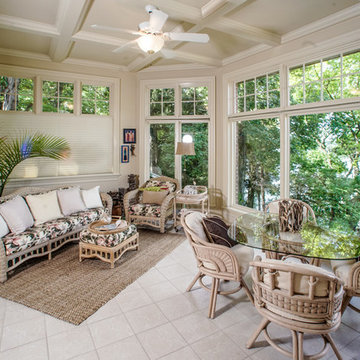


 ARQUITECTURA
Architect- Marc Taron
Contractor- 3D Builders
Photography- Dan Cunningham
Inspiration for a large tropical cable railing deck remodel in Hawaii with a roof extension
Inspiration for a large tropical cable railing deck remodel in Hawaii with a roof extension
 Suk Design Group LLP

Example of a large beach style master light wood floor and beige floor bedroom design in New York with blue walls and no fireplace
 Freestyle Interiors

Bedroom - large transitional guest medium tone wood floor and brown floor bedroom idea in Miami with beige walls and no fireplace


 Fan Diego - The Ceiling Fan Stores

Inspiration for a mid-sized tropical master medium tone wood floor bedroom remodel in San Diego with green walls and no fireplace
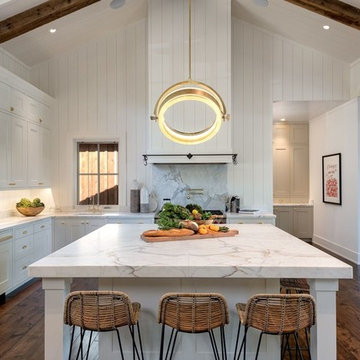
Example of a huge cottage u-shaped dark wood floor and brown floor open concept kitchen design in San Francisco with a farmhouse sink, white cabinets, an island, marble countertops, gray backsplash, marble backsplash, multicolored countertops, paneled appliances and shaker cabinets
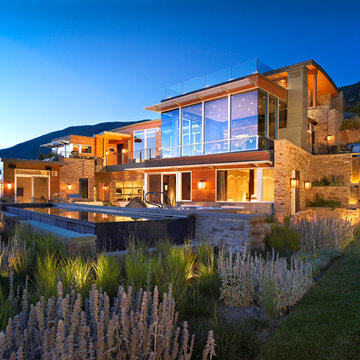
 Zone 4 Architects, LLC
Jason Dewey
Inspiration for a large contemporary beige three-story mixed siding exterior home remodel in Denver
Inspiration for a large contemporary beige three-story mixed siding exterior home remodel in Denver

 ADA - arata hatanaka design atelier
Extra large wood burning fireplace with stone surfaced chimney compliments the dramatic living space emphasized by heavy use of timber frame and over 20ft of high ceiling.
*illustrated images are from participated project while working with: Openspace Architecture Inc.

 Maisons du Monde UK
Large beach style concrete floor and gray floor dining room photo in London with white walls

Example of a large beach style master light wood floor bedroom design in Other with white walls and no fireplace

Sponsored
Fredericksburg, OH

High Point Cabinets
Columbus' Experienced Custom Cabinet Builder | 4x Best of Houzz Winner
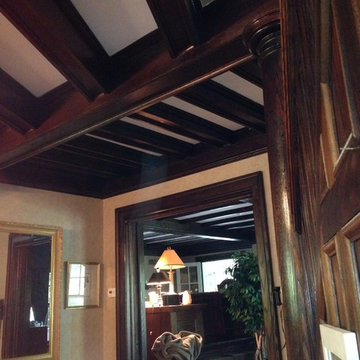
 Robert A Civiletti Hardwood Floors, LLC
Example of a mid-sized classic enclosed medium tone wood floor family room design in New York with white walls
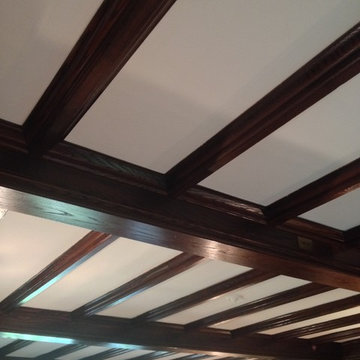 Robert A Civiletti Hardwood Floors, LLC
Mid-sized elegant enclosed medium tone wood floor family room photo in New York with white walls
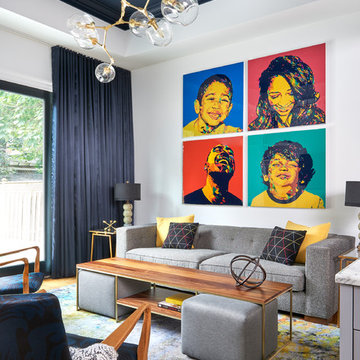
 teb Interiors Inc.
Stephani Buchman Photography
Family room - contemporary dark wood floor family room idea in Toronto with white walls
Family room - contemporary dark wood floor family room idea in Toronto with white walls

 StyleHaus Interiors
Marc Fowler- Metropolis Studio
Inspiration for a large transitional medium tone wood floor enclosed dining room remodel in Ottawa with multicolored walls and no fireplace
Inspiration for a large transitional medium tone wood floor enclosed dining room remodel in Ottawa with multicolored walls and no fireplace


 User
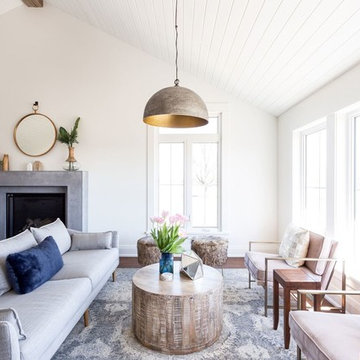
UserLarge beach style formal and open concept dark wood floor and brown floor living room photo in Toronto with white walls, a standard fireplace, a stone fireplace and a wall-mounted tv
 ADA - arata hatanaka design atelier

timber frame and large opening.modern dining, glass dining table, high ceiling, wood decked ceiling, integrated lighting.
*illustrated images are from participated project while working with: Openspace Architecture Inc.
 Robert A Civiletti Hardwood Floors, LLC
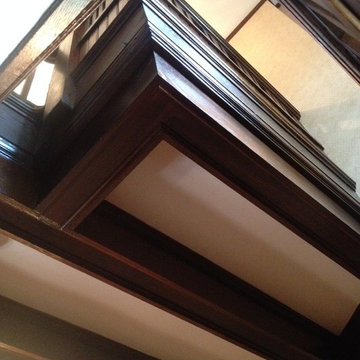
Inspiration for a mid-sized timeless wooden curved staircase remodel in New York with wooden risers
9