
Search results for "Ceiling styles" in Home Design Ideas
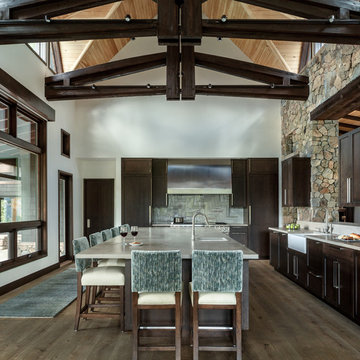
 Anne Grice Interiors
Example of a large mountain style l-shaped medium tone wood floor and brown floor eat-in kitchen design in Denver with a farmhouse sink, dark wood cabinets, paneled appliances, an island, gray countertops, recessed-panel cabinets and gray backsplash

 Archaeo Architects
Robert Reck
Large trendy u-shaped concrete floor kitchen photo in Albuquerque with flat-panel cabinets, medium tone wood cabinets, gray backsplash, subway tile backsplash, stainless steel appliances, an island, an undermount sink and soapstone countertops
Large trendy u-shaped concrete floor kitchen photo in Albuquerque with flat-panel cabinets, medium tone wood cabinets, gray backsplash, subway tile backsplash, stainless steel appliances, an island, an undermount sink and soapstone countertops
 User
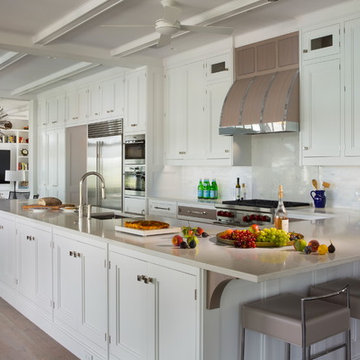
UserPhoto by Durston Saylor
Inspiration for a large coastal u-shaped medium tone wood floor open concept kitchen remodel in New York with an undermount sink, white cabinets, granite countertops, white backsplash, stone tile backsplash, stainless steel appliances, a peninsula and recessed-panel cabinets
Inspiration for a large coastal u-shaped medium tone wood floor open concept kitchen remodel in New York with an undermount sink, white cabinets, granite countertops, white backsplash, stone tile backsplash, stainless steel appliances, a peninsula and recessed-panel cabinets
Find the right local pro for your project

 W.B. Homes, Inc.
The Bedroom features a large space, great for a kids room or for guest room.
Mid-sized transitional boy carpeted and beige floor kids' room photo in Philadelphia with multicolored walls
Mid-sized transitional boy carpeted and beige floor kids' room photo in Philadelphia with multicolored walls

 Ira Montgomery Photography
Home designed by Susan Appleton Architect.
This home was included in the 2014 Dallas AIA Home Tour.
© 2015 Ira Montgomery All Rights Reserved
Trendy open concept concrete floor living room photo in Dallas with white walls and no fireplace
Trendy open concept concrete floor living room photo in Dallas with white walls and no fireplace

 Schwarz Lewis Design Group, Inc.
Elegant freestanding bathtub photo in Chicago with raised-panel cabinets, white cabinets, gray walls, an undermount sink and a hinged shower door

 Vivid Interior Design - Danielle Loven
Nor-Son Custom Builders
Alyssa Lee Photography
Example of a huge transitional galley medium tone wood floor and brown floor wet bar design in Minneapolis with an undermount sink, recessed-panel cabinets, dark wood cabinets, quartzite countertops, mirror backsplash and white countertops
Example of a huge transitional galley medium tone wood floor and brown floor wet bar design in Minneapolis with an undermount sink, recessed-panel cabinets, dark wood cabinets, quartzite countertops, mirror backsplash and white countertops

Sponsored
Columbus, OH

Hope Restoration & General Contracting
Columbus Design-Build, Kitchen & Bath Remodeling, Historic Renovations

 Logan Killen Interiors
Sara Essex Bradley
Cottage chic dark wood floor bedroom photo in New Orleans with yellow walls
Cottage chic dark wood floor bedroom photo in New Orleans with yellow walls

 Joan Heaton Architects
Jim Westphalen
Large minimalist formal and open concept medium tone wood floor and brown floor living room photo in Burlington with brown walls and no tv
Large minimalist formal and open concept medium tone wood floor and brown floor living room photo in Burlington with brown walls and no tv

 Schneider Design Associates - SDA
Bernard Andre Photography
Eat-in kitchen - country galley light wood floor and beige floor eat-in kitchen idea in San Francisco with shaker cabinets, stainless steel cabinets, white backsplash, an island and black countertops
Eat-in kitchen - country galley light wood floor and beige floor eat-in kitchen idea in San Francisco with shaker cabinets, stainless steel cabinets, white backsplash, an island and black countertops
 James McDonald Associate Architects, PC
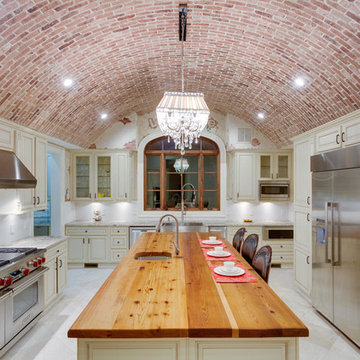
Example of a tuscan u-shaped enclosed kitchen design in DC Metro with a farmhouse sink, raised-panel cabinets, beige cabinets, stainless steel appliances and an island
 User

UserCountry galley concrete floor and gray floor eat-in kitchen photo in Los Angeles with an undermount sink, flat-panel cabinets, blue cabinets, concrete countertops, white backsplash, stainless steel appliances, an island and black countertops
 Savoir Faire Home

The tinted glass of these beautiful gray cabinets adds a distinctive touch to this master bathroom. The silver decor compliments the wood textures on the ceiling perfectly.

Sponsored
Columbus, OH
Hope Restoration & General Contracting
Columbus Design-Build, Kitchen & Bath Remodeling, Historic Renovations
 K.Scott Construction LLC
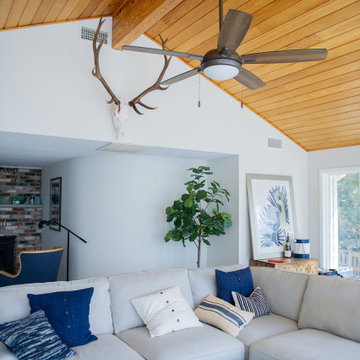
Inspiration for a large coastal open concept vinyl floor and beige floor living room remodel in New York with white walls, no fireplace and no tv
 Solid Contractors

Enclosed kitchen - large traditional u-shaped medium tone wood floor and brown floor enclosed kitchen idea in DC Metro with an undermount sink, shaker cabinets, white cabinets, granite countertops, gray backsplash, matchstick tile backsplash, stainless steel appliances and a peninsula
 K.Scott Construction LLC
Example of a large beach style open concept vinyl floor and beige floor living room design in New York with white walls, no fireplace and no tv
 User

UserShiloh Cabinetry Heatherstone Poplar island with Shiloh Cabinetry Maple Polar perimeter. J. Peterson Homes, Dixon Interior Design LLC, Ashily Avila Photography

Sponsored
Fredericksburg, OH

High Point Cabinets
Columbus' Experienced Custom Cabinet Builder | 4x Best of Houzz Winner

 Dream Finders Homes
Mid-sized beach style master light wood floor bedroom photo in Miami with gray walls and no fireplace

Inspiration for a 1950s galley dark wood floor open concept kitchen remodel in Los Angeles with an undermount sink, flat-panel cabinets, dark wood cabinets, stainless steel appliances and an island
 RA Nelson LLC

Kitchen/dining room combo - large rustic medium tone wood floor kitchen/dining room combo idea in Denver with beige walls, a two-sided fireplace and a stone fireplace
90