
Search results for "Ceiling styles" in Home Design Ideas
 JZ Interior Designs
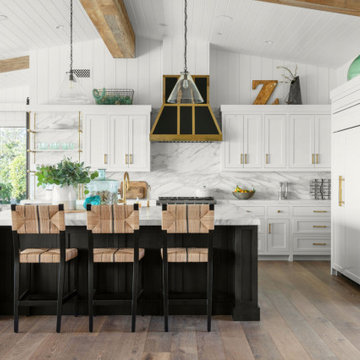
Transitional l-shaped dark wood floor and brown floor kitchen photo in Orange County with shaker cabinets, white cabinets, white backsplash, stone slab backsplash, paneled appliances, an island and white countertops

 Giffin & Crane General Contractors, Inc.
Bathroom.
Tuscan alcove bathtub photo in Santa Barbara with an undermount sink, dark wood cabinets and recessed-panel cabinets
Tuscan alcove bathtub photo in Santa Barbara with an undermount sink, dark wood cabinets and recessed-panel cabinets
Find the right local pro for your project

 Estes/Twombly Architects, Inc.
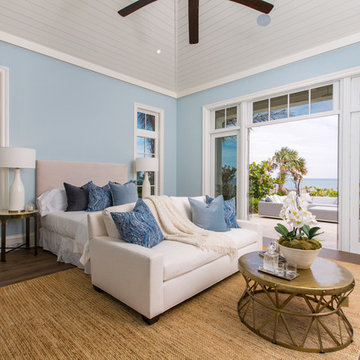
Living room - coastal open concept medium tone wood floor living room idea in Providence with beige walls
 Markalunas Architecture and Design, LLC
Lisa Carroll
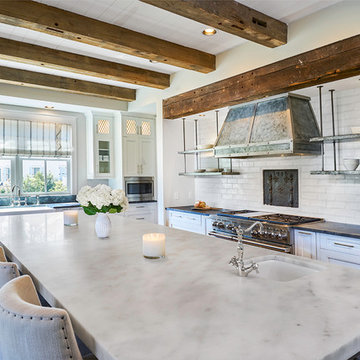
Mid-sized farmhouse l-shaped light wood floor and beige floor kitchen photo in Atlanta with a farmhouse sink, beaded inset cabinets, white cabinets, marble countertops, white backsplash, subway tile backsplash, paneled appliances and an island
Mid-sized farmhouse l-shaped light wood floor and beige floor kitchen photo in Atlanta with a farmhouse sink, beaded inset cabinets, white cabinets, marble countertops, white backsplash, subway tile backsplash, paneled appliances and an island
 Keery Design

Game room - mid-sized craftsman enclosed dark wood floor, brown floor, exposed beam and vaulted ceiling game room idea in Boston with gray walls and a wall-mounted tv

 Tindall Architecture Workshop
Open Concept living room with original fireplace and tongue and groove ceilings. New Epoxy floors.
Inspiration for a mid-century modern open concept gray floor living room remodel in Other with white walls, a standard fireplace, a brick fireplace and a wall-mounted tv
Inspiration for a mid-century modern open concept gray floor living room remodel in Other with white walls, a standard fireplace, a brick fireplace and a wall-mounted tv



Example of a mid-sized beach style master white floor and marble floor bathroom design in Phoenix with white cabinets, white walls, an undermount sink, a hinged shower door, marble countertops and gray countertops
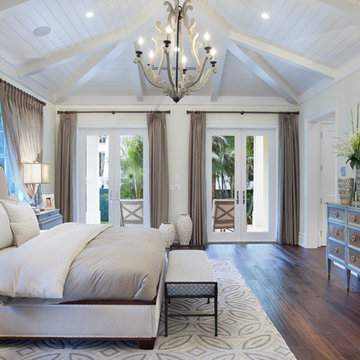
 Casatopia, LLC
A calm, transitional model Master Bedroom featuring a patterned Surya rug, and mixed finishes in the bed, console and bedside tables.
Photography by ibi Designs
 Kiella Homebuilders
 http://photobyskeebo.com/

Bedroom - tropical master dark wood floor bedroom idea in Austin with gray walls
Bedroom - tropical master dark wood floor bedroom idea in Austin with gray walls

 CAGE Design Build
Contemporary Kitchen Remodel featuring DeWils cabinetry in Maple with Just White finish and Kennewick door style, sleek concrete quartz countertop, jet black quartz countertop, hickory ember hardwood flooring, recessed ceiling detail | Photo: CAGE Design Build

 Miró Rivera Architects
Tomas Segura
Bathroom - small contemporary master white tile and ceramic tile mosaic tile floor bathroom idea in Austin with flat-panel cabinets, white cabinets, marble countertops and a one-piece toilet
Bathroom - small contemporary master white tile and ceramic tile mosaic tile floor bathroom idea in Austin with flat-panel cabinets, white cabinets, marble countertops and a one-piece toilet

 TKS Design Group
Free ebook, Creating the Ideal Kitchen. DOWNLOAD NOW
This young family of four came in right after closing on their house and with a new baby on the way. Our goal was to complete the project prior to baby’s arrival so this project went on the expedite track. The beautiful 1920’s era brick home sits on a hill in a very picturesque neighborhood, so we were eager to give it the kitchen it deserves. The clients’ dream kitchen included pro-style appliances, a large island with seating for five and a kitchen that feels appropriate to the home’s era but that also is fresh and modern. They explicitly stated they did not want a “cookie cutter” design, so we took that to heart.
The key challenge was to fit in all of the items on their wish given the room’s constraints. We eliminated an existing breakfast area and bay window and incorporated that area into the kitchen. The bay window was bricked in, and to compensate for the loss of seating, we widened the opening between the kitchen and formal dining room for more of an open concept plan.
The ceiling in the original kitchen is about a foot lower than the rest of the house, and once it was determined that it was to hide pipes and other mechanicals, we reframed a large tray over the island and left the rest of the ceiling as is. Clad in walnut planks, the tray provides an interesting feature and ties in with the custom walnut and plaster hood.
The space feels modern yet appropriate to its Tudor roots. The room boasts large family friendly appliances, including a beverage center and cooktop/double oven combination. Soft white inset cabinets paired with a slate gray island provide a gentle backdrop to the multi-toned island top, a color echoed in the backsplash tile. The handmade subway tile has a textured pattern at the cooktop, and large pendant lights add more than a bit of drama to the room.
Designed by: Susan Klimala, CKD, CBD
Photography by: Mike Kaskel
For more information on kitchen and bath design ideas go to: www.kitchenstudio-ge.com

Sponsored
Columbus, OH

Hope Restoration & General Contracting
Columbus Design-Build, Kitchen & Bath Remodeling, Historic Renovations

 Colonial Reproductions, Inc.
Large beach style galley medium tone wood floor and brown floor kitchen photo in Boston with shaker cabinets, white cabinets, white backsplash, subway tile backsplash, stainless steel appliances, an island, an undermount sink and solid surface countertops
 CBI Design Professionals, Inc.

Huge elegant master travertine floor and white floor bathroom photo in Detroit with white cabinets, white walls, an undermount sink, marble countertops, white countertops and flat-panel cabinets
 SKOLNICK Architecture & Design Partnership
Kitchen

Kitchen - large contemporary l-shaped light wood floor, beige floor and wood ceiling kitchen idea in New York with an island, a farmhouse sink, flat-panel cabinets, medium tone wood cabinets, gray backsplash and stainless steel appliances
Kitchen - large contemporary l-shaped light wood floor, beige floor and wood ceiling kitchen idea in New York with an island, a farmhouse sink, flat-panel cabinets, medium tone wood cabinets, gray backsplash and stainless steel appliances

 Leighton Design Group
Transitional galley medium tone wood floor eat-in kitchen photo in Miami with an undermount sink, recessed-panel cabinets, medium tone wood cabinets, stainless steel appliances, an island and granite countertops


 Fan Diego - The Ceiling Fan Stores
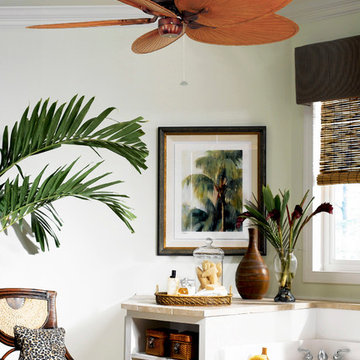
Mid-sized island style master ceramic tile alcove bathtub photo in San Diego with white walls
 McKee & Company

Example of a beach style sunroom design in Orange County with a standard fireplace, a brick fireplace and a glass ceiling

 Laura Medicus Interiors
The small 1950’s ranch home was featured on HGTV’s House Hunters Renovation. The episode (Season 14, Episode 9) is called: "Flying into a Renovation". Please check out The Colorado Nest for more details along with Before and After photos.
Photos by Sara Yoder.
FEATURED IN:
Fine Homebuilding
94