
Search results for "Ceiling" in Home Design Ideas
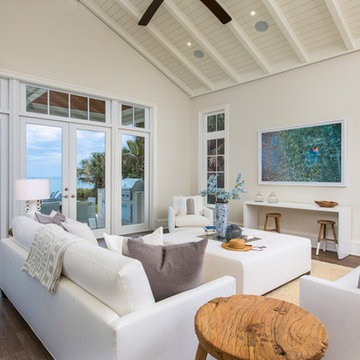
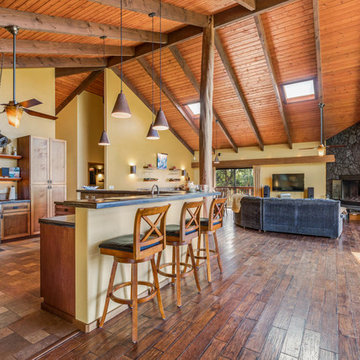
 Island Style Enterprises LLC
Open concept kitchen - tropical medium tone wood floor open concept kitchen idea in Hawaii with shaker cabinets, medium tone wood cabinets, stainless steel appliances and an island
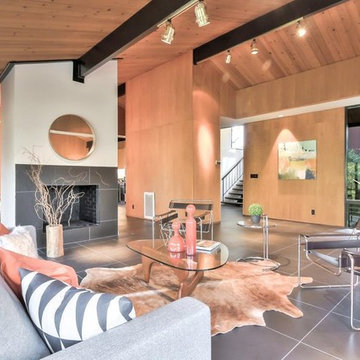
 Interiors Awakened
Living room - mid-century modern open concept gray floor living room idea in San Francisco with white walls, a standard fireplace and a tile fireplace
Find the right local pro for your project

 Grassi & Associates

Bedroom - large country medium tone wood floor and brown floor bedroom idea in San Francisco with white walls
 Architect Mason Kirby Inc.
Example of a mid-sized danish master medium tone wood floor and brown floor bedroom design in San Francisco with white walls
 Meredith Marlow Interiors

Bedroom - contemporary master dark wood floor and brown floor bedroom idea in Miami with gray walls
 Precision Moulding
VHT Studios

Inspiration for a timeless sunroom remodel in Chicago with a standard ceiling
Inspiration for a timeless sunroom remodel in Chicago with a standard ceiling

Sponsored
Delaware, OH

Buckeye Basements, Inc.
Central Ohio's Basement Finishing ExpertsBest Of Houzz '13-'21
 Jennifer Taylor Studio
Photographer: Beth Singer

Example of a mid-sized transitional guest medium tone wood floor bedroom design in Detroit with no fireplace and multicolored walls
Example of a mid-sized transitional guest medium tone wood floor bedroom design in Detroit with no fireplace and multicolored walls

 Harmony Drive Interiors
Inspiration for a timeless carpeted and multicolored floor living room remodel in DC Metro with gray walls and a standard fireplace

 Mussman Design Associates
AFTER. The Mrs. bought a big screen t.v. for for her husband for Xmas. Having no where to put the t.v., he built a make shift table and put a blanket on it. Problem solved, right? Not so much. They contacted Stan and Andrea Mussman with Mussman Design to design and install new family room cabinetry, fireplace, paint, crown, drapery, paint and accessories. Whereas before the family had no space for the children's toys, now there is ample space to tuck the toys away. To see the remarkable before/after of this space, please see Mussman Design's portfolio on their website.
Photo: Russell Abraham

 Miller-Roodell Architects Ltd
David Marlow
Example of a mountain style hallway design in Other with brown walls
Example of a mountain style hallway design in Other with brown walls

 DiMauro Architects, Inc.
Photography: Nat Rea
Kitchen - coastal u-shaped medium tone wood floor kitchen idea in Providence with a farmhouse sink, white cabinets, stainless steel appliances and an island
Kitchen - coastal u-shaped medium tone wood floor kitchen idea in Providence with a farmhouse sink, white cabinets, stainless steel appliances and an island

 KBG Design
Inspiration for a mid-sized coastal master medium tone wood floor and brown floor bedroom remodel in San Francisco with white walls


 User
UserKitchen installation in Church Street

Inspiration for a small timeless l-shaped dark wood floor enclosed kitchen remodel in Atlanta with beaded inset cabinets, stainless steel appliances, no island, an undermount sink, granite countertops and red backsplash
Inspiration for a small timeless l-shaped dark wood floor enclosed kitchen remodel in Atlanta with beaded inset cabinets, stainless steel appliances, no island, an undermount sink, granite countertops and red backsplash
 Scott Basile Photography
©Scott Basile Photography

Inspiration for a large 1960s open concept living room remodel in San Diego with green walls
Inspiration for a large 1960s open concept living room remodel in San Diego with green walls

Inspiration for an industrial loft-style gray floor and painted wood floor living room remodel in New York with white walls and a wood stove
 Pinnacle Mountain Homes
Pinnacle Mountain Homes

Living room - rustic medium tone wood floor and brown floor living room idea in Denver with gray walls, a standard fireplace, a stone fireplace and a wall-mounted tv
Living room - rustic medium tone wood floor and brown floor living room idea in Denver with gray walls, a standard fireplace, a stone fireplace and a wall-mounted tv

Sponsored
Columbus, OH

Hope Restoration & General Contracting
Columbus Design-Build, Kitchen & Bath Remodeling, Historic Renovations

 JOURNEY HOME INTERIORS
Daniel Blue Architectural Photography
Mid-sized danish gender-neutral carpeted and gray floor kids' room photo in San Francisco with white walls
Mid-sized danish gender-neutral carpeted and gray floor kids' room photo in San Francisco with white walls
 User

UserSpectacular 4,656 sqft custom built, 'water front', single level contemporary home with up to 6 bedrooms, 5 baths including a sun filled 15 foot barrel ceiling living-dining-kitchen-family 'great room' plus separate bedroom wings, a large south facing office and family/media room on suite with full bath. Custom built in 2000 and located on an almost half acre ‘cul de sac’ lot with big level lawns, huge slate rear deck, granite built in outdoor kitchen, spa and 220 linear feet of bay front access with straight on marina views and a enormous 100 foot dock.
Don’t miss this rarely available single level, contemporary bay front home you have been looking for and will not be available for long once discovered!
 Grassi & Associates

Open concept kitchen - country galley concrete floor and gray floor open concept kitchen idea in San Francisco with flat-panel cabinets, medium tone wood cabinets, multicolored backsplash, paneled appliances, an island and white countertops
72