
Search results for "Ceiling" in Home Design Ideas
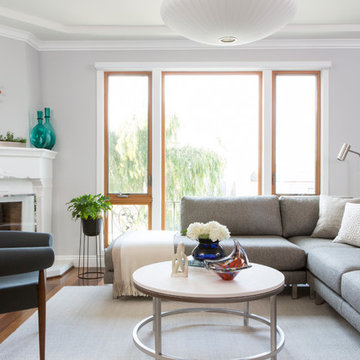
 Nystrom Design
Inspiration for a mid-sized transitional enclosed medium tone wood floor and brown floor family room remodel in San Francisco with gray walls, a standard fireplace, a plaster fireplace and no tv
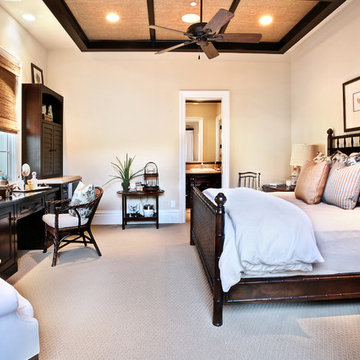
 Eric Trabert & Associates
Inspiration for a large mediterranean master carpeted bedroom remodel in Orange County with beige walls
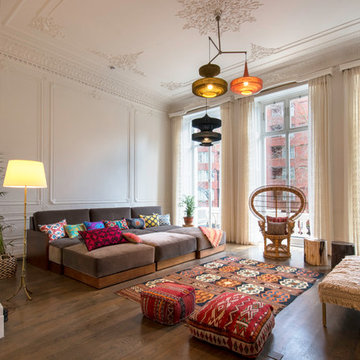
 MAKING THE WORLD BEAUTIFUL
A spacious and chic living room design for big family and loads of friends!
Inspiration for a large eclectic open concept and formal brown floor and dark wood floor living room remodel in London with white walls
Inspiration for a large eclectic open concept and formal brown floor and dark wood floor living room remodel in London with white walls
Find the right local pro for your project
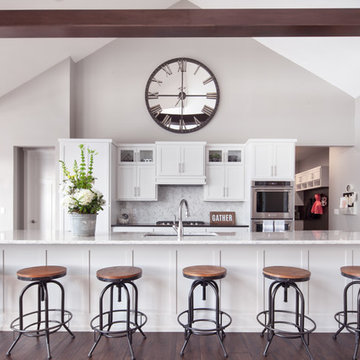
 Mevold Studio
Example of a transitional dark wood floor kitchen design in Other with an undermount sink, shaker cabinets, white cabinets, white backsplash, stainless steel appliances and an island
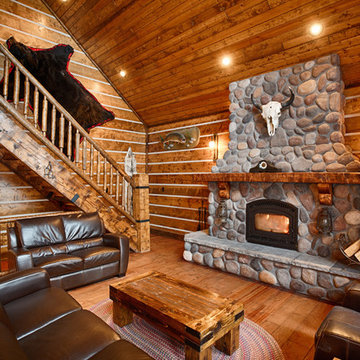
Inspiration for a large rustic enclosed dark wood floor and brown floor family room remodel in Other with brown walls, a wood stove, a stone fireplace and a wall-mounted tv
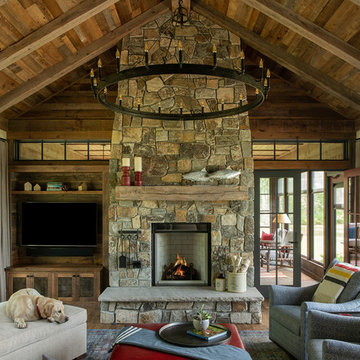
 Rehkamp Larson Architects, Inc.
Scott Amundson Photography
Example of a mountain style medium tone wood floor and brown floor family room design in Minneapolis with white walls, a standard fireplace, a stone fireplace and a wall-mounted tv
Example of a mountain style medium tone wood floor and brown floor family room design in Minneapolis with white walls, a standard fireplace, a stone fireplace and a wall-mounted tv
 Charmean Neithart Interiors
Photos by Erika Bierman www.erikabiermanphotography.com
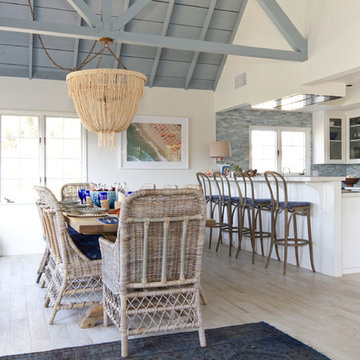
Beach style light wood floor and beige floor great room photo in San Diego
Beach style light wood floor and beige floor great room photo in San Diego


 JLF & Associates, Inc.
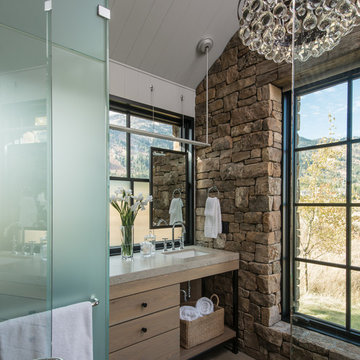
Bathroom - rustic brown floor bathroom idea in Other with flat-panel cabinets, light wood cabinets, white walls, an undermount sink and beige countertops
 Ruth Richards, Allied ASID
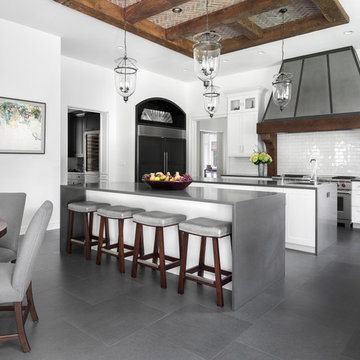
This exceptionally large kitchen can pull off the striking architectural details of the hood, coffered brick and beam ceiling and barrel vaulted brick butlers pantry. The juxtaposition of the modern floors and cabinetry against the old world architecture is what makes this so fantastic.
The wood elements contrast against the stark white making each of them more important to the design.
The gray elements in the floor, countertops seat and stool cushions all serve to balance the starkness of the wood/white contrast and soothe over the rest of the room
Kitchen design by Anthony Albert Studios.
Kitchen furniture and accessories by Ruth Richards
photography by Robert Granoff
 B Fein Interiors LLC
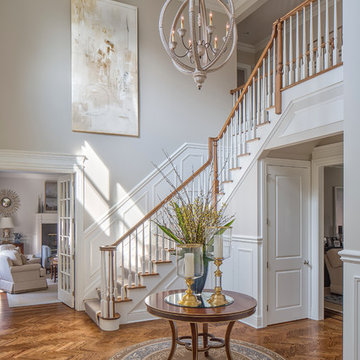
Inspiration for a large timeless medium tone wood floor and brown floor foyer remodel in Other with gray walls and a medium wood front door
 Huffman Architects
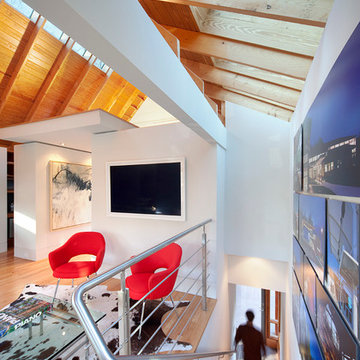
skylights over stair to studio
Mark Herboth photography
Inspiration for a contemporary staircase remodel in Raleigh
Inspiration for a contemporary staircase remodel in Raleigh
 BK Interior Design
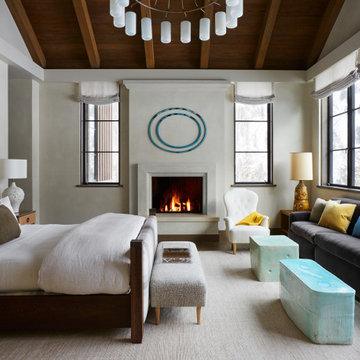
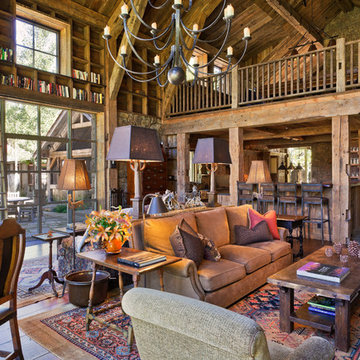
This Aspen retreat boasts both grandeur and intimacy. By combining the warmth of cozy textures and warm tones with the natural exterior inspiration of the Colorado Rockies, this home brings new life to the majestic mountains.
 Associates III Interior Design
Ron Johnson
Mountain style open concept medium tone wood floor and brown floor living room photo in Denver with gray walls
Mountain style open concept medium tone wood floor and brown floor living room photo in Denver with gray walls

Sponsored
Columbus, OH

Structural Remodeling
Franklin County's Heavy Timber Specialists | Best of Houzz 2020!
 Tabberson Architects
James Ray Spahn
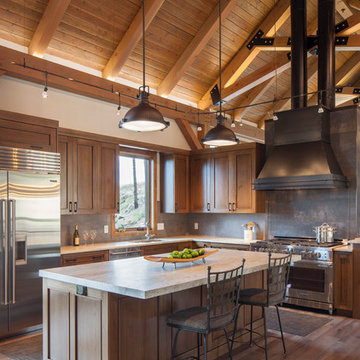
Example of a mountain style l-shaped dark wood floor kitchen design in Denver with an undermount sink, shaker cabinets, medium tone wood cabinets, gray backsplash, stainless steel appliances, an island and white countertops
Example of a mountain style l-shaped dark wood floor kitchen design in Denver with an undermount sink, shaker cabinets, medium tone wood cabinets, gray backsplash, stainless steel appliances, an island and white countertops
 M Design Architects
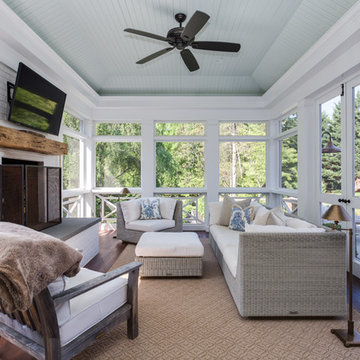
Inspiration for a farmhouse screened-in porch remodel in Other with decking and a roof extension
 Herron Horton Architects, Inc.
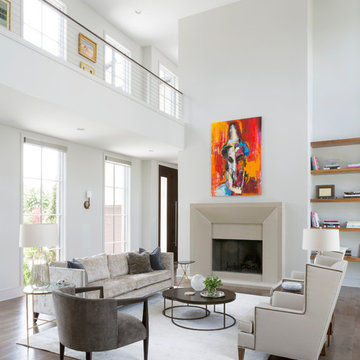
Interior Designer: Meridith Hamilton Ranouil, MLH Designs
Inspiration for a huge contemporary formal and open concept dark wood floor, brown floor and vaulted ceiling living room remodel in Little Rock with white walls, a standard fireplace and a plaster fireplace
Inspiration for a huge contemporary formal and open concept dark wood floor, brown floor and vaulted ceiling living room remodel in Little Rock with white walls, a standard fireplace and a plaster fireplace
 User
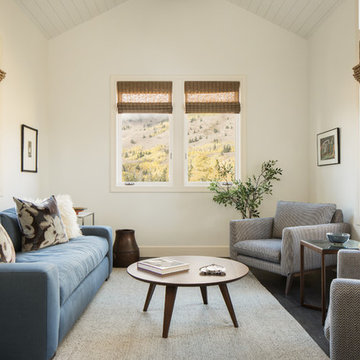
Mid-sized transitional enclosed dark wood floor and brown floor family room photo in Other with white walls, no fireplace and no tv

Sponsored
Columbus, OH

Hope Restoration & General Contracting
Columbus Design-Build, Kitchen & Bath Remodeling, Historic Renovations
 Todd Norwood Studio, Inc.
©toddnorwood
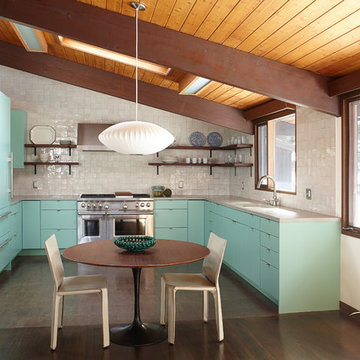
Inspiration for a 1950s u-shaped dark wood floor and brown floor eat-in kitchen remodel in New York with an undermount sink, flat-panel cabinets, green cabinets, white backsplash, stainless steel appliances and no island
Inspiration for a 1950s u-shaped dark wood floor and brown floor eat-in kitchen remodel in New York with an undermount sink, flat-panel cabinets, green cabinets, white backsplash, stainless steel appliances and no island
 Darren Patt Construction
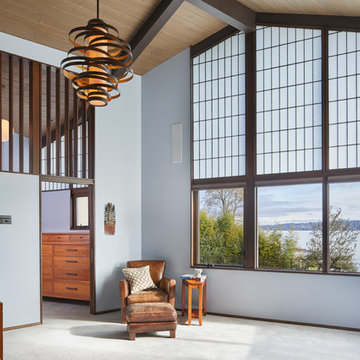
Bedroom - large contemporary master carpeted and white floor bedroom idea in Seattle with blue walls and no fireplace
76