
Search results for "Ceilings" in Home Design Ideas
 JWT Associates
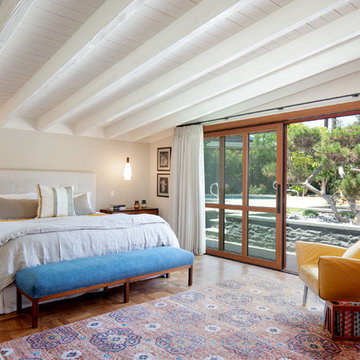

In the master bedroom, we decided to paint the original ceiling to brighten the space. The doors are custom designed to match the living room. There are sliding screens that pocket into the wall.
 Dugally Oberfeld, Inc.

Inspiration for a mediterranean dark wood floor living room remodel in Los Angeles with white walls, a standard fireplace and a stone fireplace

Find the right local pro for your project
 Pence Hathorn Silver

Inspiration for an eclectic family room remodel in Los Angeles with a music area

 The Tiny Tack House
 http://chrisandmalissa.com/
Inspiration for a small rustic living room remodel in Seattle with a wall-mounted tv
Inspiration for a small rustic living room remodel in Seattle with a wall-mounted tv



 Abelow Sherman Architects LLC
Inspiration for a large coastal open concept and formal painted wood floor and blue floor living room remodel in New York with white walls, a hanging fireplace, a metal fireplace and no tv



 Jonathan Chambers Architects
Open concept kitchen - country galley concrete floor and gray floor open concept kitchen idea in Providence with an undermount sink, flat-panel cabinets, light wood cabinets, white backsplash, paneled appliances, an island and white countertops


 WhiteSpace Architects
Example of a large island style enclosed dark wood floor and brown floor family room design in Hawaii with white walls

 The Artisans Group, Inc.
Winner of the 2018 Tour of Homes Best Remodel, this whole house re-design of a 1963 Bennet & Johnson mid-century raised ranch home is a beautiful example of the magic we can weave through the application of more sustainable modern design principles to existing spaces.
We worked closely with our client on extensive updates to create a modernized MCM gem.
Extensive alterations include:
- a completely redesigned floor plan to promote a more intuitive flow throughout
- vaulted the ceilings over the great room to create an amazing entrance and feeling of inspired openness
- redesigned entry and driveway to be more inviting and welcoming as well as to experientially set the mid-century modern stage
- the removal of a visually disruptive load bearing central wall and chimney system that formerly partitioned the homes’ entry, dining, kitchen and living rooms from each other
- added clerestory windows above the new kitchen to accentuate the new vaulted ceiling line and create a greater visual continuation of indoor to outdoor space
- drastically increased the access to natural light by increasing window sizes and opening up the floor plan
- placed natural wood elements throughout to provide a calming palette and cohesive Pacific Northwest feel
- incorporated Universal Design principles to make the home Aging In Place ready with wide hallways and accessible spaces, including single-floor living if needed
- moved and completely redesigned the stairway to work for the home’s occupants and be a part of the cohesive design aesthetic
- mixed custom tile layouts with more traditional tiling to create fun and playful visual experiences
- custom designed and sourced MCM specific elements such as the entry screen, cabinetry and lighting
- development of the downstairs for potential future use by an assisted living caretaker
- energy efficiency upgrades seamlessly woven in with much improved insulation, ductless mini splits and solar gain
 Sommer Design

Living room - mediterranean formal and open concept living room idea in San Diego with white walls and a standard fireplace
 Allan Edwards Builder Inc.

Example of a classic beige tile bathroom design in Houston with gray walls

Sponsored
Westerville, OH

Custom Home Works
Franklin County's Award-Winning Design, Build and Remodeling Expert

 Benvenuti and Stein
Northfield, IL kitchen remodel has an open floor plan which allows for better daylight dispursement. Defining the kitchen, dining, and sitting room space by varying ceiling design and open cabinetry makes the rooms more spacious, yet each space remains well defined. The added skylights in the hall gave natural light in the interior hallway as well as down the lower level stairway. The updated closets and baths use every inch wisely and the visual sight lines throughout are crisp and clean.
Norman Sizemore Photography
 APEX Architecture

Living room - mid-sized cottage open concept light wood floor living room idea in Denver with a standard fireplace, a stone fireplace and a wall-mounted tv
 Synthesis Design Inc.
Ema Peter Photography
Master Bedroom
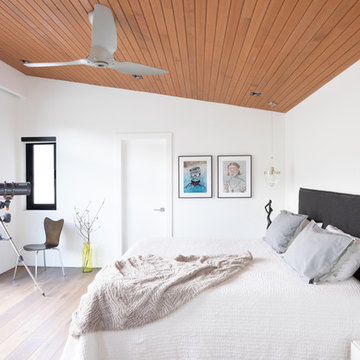
Bedroom - mid-sized contemporary guest light wood floor and beige floor bedroom idea in Vancouver with white walls and no fireplace
Bedroom - mid-sized contemporary guest light wood floor and beige floor bedroom idea in Vancouver with white walls and no fireplace
 Bob Thompson Homes
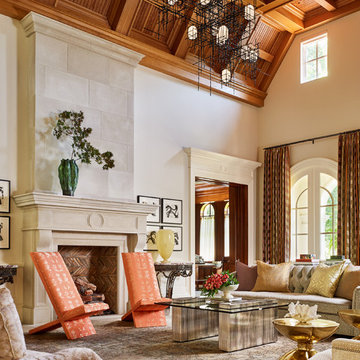
Inspiration for a timeless formal and enclosed living room remodel in Dallas with beige walls and a standard fireplace

Sponsored
Columbus, OH

Wannemacher Interiors
Customized Award-Winning Interior Design Solutions in Franklin Cnty OH

 Carter & Company
The Escape embraces one of the best aspects of life in New England – the amazing range of natural settings within a relatively short distance from home that allows us an entirely different living experience. Here we get to rejuvenate and recreate with friends and family at our home away from home. From the mountains and lakes of New Hampshire, to the Island of Nantucket and the coast of Maine, Carter & Company has had the great fortune to help design, build and decorate some amazing vacation homes. These are special places with unique points of view that creatively reflect the natural environment, all with an emphasis on ease, comfort and relaxation.

 Wolf Design Studio
Nick Springett Photography
Open concept kitchen - large contemporary l-shaped porcelain tile and beige floor open concept kitchen idea in Los Angeles with an undermount sink, flat-panel cabinets, stainless steel appliances, an island, gray cabinets, quartz countertops, white backsplash and marble backsplash
Open concept kitchen - large contemporary l-shaped porcelain tile and beige floor open concept kitchen idea in Los Angeles with an undermount sink, flat-panel cabinets, stainless steel appliances, an island, gray cabinets, quartz countertops, white backsplash and marble backsplash

 Bill Huey + Associates
Holger Obenaus
Inspiration for a coastal kitchen remodel in Charleston with shaker cabinets, white cabinets and stainless steel appliances
Inspiration for a coastal kitchen remodel in Charleston with shaker cabinets, white cabinets and stainless steel appliances
34