
Search results for "Ceilings" in Home Design Ideas

 RMA Home Remodeling Lakewood
Inspiration for a contemporary l-shaped medium tone wood floor open concept kitchen remodel in Los Angeles with flat-panel cabinets, medium tone wood cabinets, blue backsplash, mosaic tile backsplash, stainless steel appliances and an island

 Eminent Interior Design
Elegant open concept dark wood floor living room photo in Minneapolis with beige walls, a standard fireplace and a stone fireplace

 Gravitas
Photo Finish -David Meadows
Living room - mid-sized contemporary open concept and formal dark wood floor living room idea in Boise with white walls, a standard fireplace and a tile fireplace
Living room - mid-sized contemporary open concept and formal dark wood floor living room idea in Boise with white walls, a standard fireplace and a tile fireplace
Find the right local pro for your project

 Design and Dwell Homes LLC
Inspiration for a mid-sized coastal master dark wood floor and brown floor bedroom remodel in Miami with white walls and no fireplace
 Highgate Builders
Hausman & Associates, LTD


Country stone screened-in porch photo in Chicago with a roof extension
Country stone screened-in porch photo in Chicago with a roof extension
 James Schettino Architects

Inspiration for a mid-sized transitional formal and open concept dark wood floor and brown floor living room remodel in New York with gray walls, a standard fireplace, a tile fireplace and no tv
 Loudermilk Homes, LLC

A sunroom near the kitchen and oversized windows throughout the home maximize natural light, which was one of the family’s primary goals.
Trendy dark wood floor sunroom photo in Atlanta with a standard ceiling
Trendy dark wood floor sunroom photo in Atlanta with a standard ceiling

Sponsored
Columbus, OH

Hope Restoration & General Contracting
Columbus Design-Build, Kitchen & Bath Remodeling, Historic Renovations
 User

UserExample of a 1960s formal medium tone wood floor living room design in Dallas with a standard fireplace, a stone fireplace and no tv
 Design South Builders

Mountain style living room photo in Other with beige walls, a standard fireplace and a stone fireplace
 Anne Grice Interiors
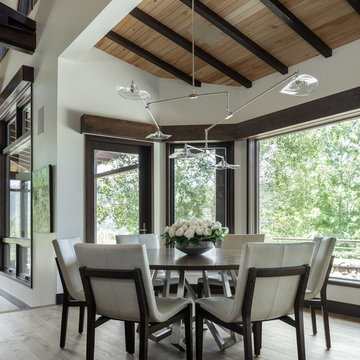
Dining room - contemporary medium tone wood floor and brown floor dining room idea in Denver with white walls
 Zimmerman Miller Montanari
Bruce Damonte
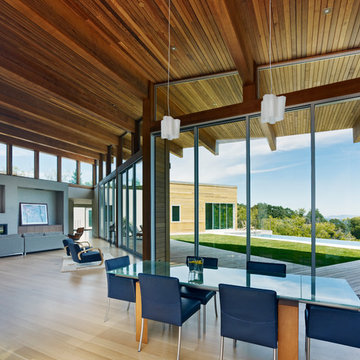
Example of a huge trendy light wood floor great room design in San Francisco with white walls
Example of a huge trendy light wood floor great room design in San Francisco with white walls
 Robert Dean Architects
Olson Photographic

Inspiration for a mid-sized timeless galley limestone floor open concept kitchen remodel in New York with an undermount sink, beaded inset cabinets, white cabinets, granite countertops, black backsplash, stone slab backsplash, white appliances and an island
Inspiration for a mid-sized timeless galley limestone floor open concept kitchen remodel in New York with an undermount sink, beaded inset cabinets, white cabinets, granite countertops, black backsplash, stone slab backsplash, white appliances and an island

 Jamestown Estate Homes
Example of a huge transitional master light wood floor and beige floor bedroom design in Houston with gray walls


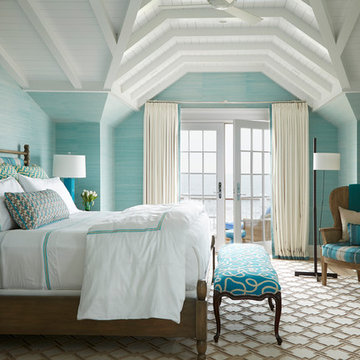
 Michael Smith Architects
Large beach style master carpeted bedroom photo in New York with blue walls and no fireplace

 Living Stone Design + Build
Jeff Miller
Mountain style back porch photo in Other with a roof extension, a fire pit and decking
Mountain style back porch photo in Other with a roof extension, a fire pit and decking

 Knauf-Koenig Group
Living room - coastal formal and open concept light wood floor living room idea in Other with beige walls, a standard fireplace and a metal fireplace

 Global Source Lighting/San Ramon Lighting
Lighting by Global Source Lighting
Example of a mid-sized transitional formal and open concept concrete floor living room design in Los Angeles with gray walls
Example of a mid-sized transitional formal and open concept concrete floor living room design in Los Angeles with gray walls



 Shaddock Custom Builders and Developers

Bedroom - mid-sized traditional master carpeted and gray floor bedroom idea in Dallas with gray walls and no fireplace
 Agnes Agatha Home
Agnes Lopez of Posewell Studios

Living room - large mediterranean formal and enclosed limestone floor living room idea in Jacksonville with no tv and white walls
Living room - large mediterranean formal and enclosed limestone floor living room idea in Jacksonville with no tv and white walls
46