
Search results for "Ceilings" in Home Design Ideas

 Chris Cobb Architecture
Inspiration for a large 1960s open concept and formal dark wood floor living room remodel in Austin with white walls, no fireplace and no tv

 Sheehan Built Homes
Jeff Herr Photography
Example of a large country master dark wood floor bedroom design in Atlanta with white walls
Example of a large country master dark wood floor bedroom design in Atlanta with white walls

 Josh Partee | Architectural Photographer
© Josh Partee 2013
Example of a trendy open concept kitchen design in Portland with flat-panel cabinets, white cabinets, stainless steel appliances, marble countertops and an island
Example of a trendy open concept kitchen design in Portland with flat-panel cabinets, white cabinets, stainless steel appliances, marble countertops and an island
Find the right local pro for your project
 Susan Lachance Interior Design
Brantley Photography

Trendy beige floor dining room photo in Miami with gray walls
Trendy beige floor dining room photo in Miami with gray walls
 Fan Diego - The Ceiling Fan Stores
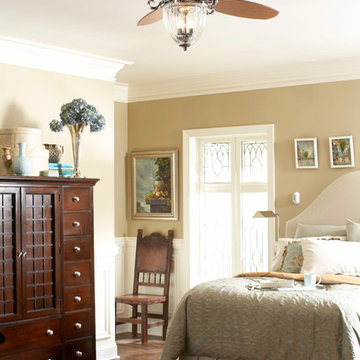
Example of a mid-sized transitional guest medium tone wood floor bedroom design in San Diego with beige walls and no fireplace
 Carol Moore Interior Design, Inc.
Durston Saylor

Large trendy master dark wood floor and brown floor bedroom photo in New York with beige walls and a standard fireplace
Large trendy master dark wood floor and brown floor bedroom photo in New York with beige walls and a standard fireplace

 ARTO
ARTOBig Room with a lot of windows. Some how the elements make this place sweet
Example of a large 1960s formal and open concept light wood floor living room design in Los Angeles with white walls, a standard fireplace, a tile fireplace and no tv
Example of a large 1960s formal and open concept light wood floor living room design in Los Angeles with white walls, a standard fireplace, a tile fireplace and no tv

Sponsored
Columbus, OH

Wannemacher Interiors
Customized Award-Winning Interior Design Solutions in Franklin Cnty OH

 Décor Aid
Vaulted reclaimed wood ceilings and a wall of window give this living room an airy feel.
Example of a trendy open concept living room design in New York with white walls
Example of a trendy open concept living room design in New York with white walls

 D.E. Interior Designs
This condo underwent an amazing transformation! The kitchen was moved from one side of the condo to the other so the homeowner could take advantage of the beautiful view. This beautiful hutch makes a wonderful serving counter and the tower on the left hides a supporting column. The beams in the ceiling are not only a great architectural detail but they allow for lighting that could not otherwise be added to the condos concrete ceiling. The lovely crown around the room also conceals solar shades and drapery rods.
 Benvenuti and Stein

Bright four seasons room with fireplace, cathedral ceiling skylights, large windows and sliding doors that open to patio.
Need help with your home transformation? Call Benvenuti and Stein design build for full service solutions. 847.866.6868.
Norman Sizemore- photographer
 Harris Custom Builders, LLC

Example of a cottage master carpeted bedroom design in Other with beige walls

 Arjay Builders Inc.
Home theater - large transitional open concept carpeted and beige floor home theater idea in Omaha with beige walls and a projector screen
 Anne Francois @ Collaborative Design

Elegant dark wood floor dining room photo in Milwaukee with beige walls



 Shannon Ggem Design

Enclosed kitchen - small coastal l-shaped medium tone wood floor, brown floor and vaulted ceiling enclosed kitchen idea in Los Angeles with a farmhouse sink, gray cabinets, wood countertops, white backsplash, ceramic backsplash, white appliances, no island, beige countertops and recessed-panel cabinets
 Kukk Architecture & Design

Inspiration for a tropical medium tone wood floor family room remodel in Miami with green walls
 Aspen Design Room
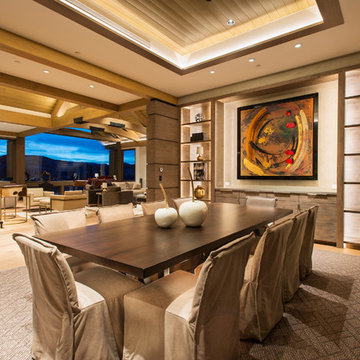
Modern dining room designed and furnished by the interior design team at the Aspen Design Room. Everything from the rug on the floor to the art on the walls was chosen to work together and create a space that is inspiring and comfortable.

Sponsored
Columbus, OH

Hope Restoration & General Contracting
Columbus Design-Build, Kitchen & Bath Remodeling, Historic Renovations

 BSA Construction
Kitchen expansion and remodel with custom white shaker cabinets, polished nickel hardware, custom lit glass-front cabinets doors, glass mosaic tile backsplash. Coffered copper ceiling with custom white trim and crown molding. White cabinets with marble counter top, dark island with white marble countertop, medium hardwood flooring. Concealed appliances and Wolf range and hood. White and nickel pendant lighting. Island with seating for four. Kitchen with built-in bookshelves in open layout.

 Riverbend Timber Framing
This timber frame great room is created by the custom, curved timber trusses, which also open the up to the window prow with amazing lake views.
Photos: Copyright Heidi Long, Longview Studios, Inc.
 Monarch & Maker

Inspiration for a victorian master dark wood floor, brown floor and tray ceiling bedroom remodel in Houston with beige walls, a standard fireplace and a stone fireplace
42