
Search results for "Ceilings" in Home Design Ideas

 Headwaters Enterprises, Inc
Inspiration for a rustic screened-in porch remodel in Charlotte with decking and a roof extension

 Bob Chatham Custom Home Design
Cathedral ceilings with stained wood beams. Large windows and doors for lanai entry. Wood plank ceiling and arched doorways. Stone stacked fireplace and built in shelving. Lake front home designed by Bob Chatham Custom Home Design and built by Destin Custom Home Builders. Interior Design by Helene Forester and Bunny Hall of Lovelace Interiors. Photos by Tim Kramer Real Estate Photography of Destin, Florida.

Inspiration for a transitional light wood floor kitchen remodel in Houston with an undermount sink, recessed-panel cabinets, gray cabinets, white backsplash, subway tile backsplash, stainless steel appliances, an island and white countertops
Find the right local pro for your project

 Dawson Design Group
Brady Architectural Photography
Example of a mid-sized arts and crafts medium tone wood floor great room design in San Diego with white walls and no fireplace
Example of a mid-sized arts and crafts medium tone wood floor great room design in San Diego with white walls and no fireplace

 Urbanism Designs
Mid-century modern galley open concept kitchen photo in San Francisco with flat-panel cabinets, medium tone wood cabinets, green backsplash and stainless steel appliances

Living room - large rustic formal and enclosed dark wood floor, multicolored floor and exposed beam living room idea in Denver with beige walls, a standard fireplace, a stone fireplace and a concealed tv
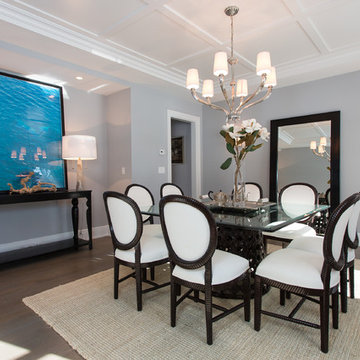




 Gaetano Hardwood Floors, Inc.
Jeri Koegel Photography
Family room - large contemporary open concept light wood floor and beige floor family room idea in Orange County with white walls, a ribbon fireplace, a wall-mounted tv and a metal fireplace
Family room - large contemporary open concept light wood floor and beige floor family room idea in Orange County with white walls, a ribbon fireplace, a wall-mounted tv and a metal fireplace

 Traci Connell Interiors
A stunning blush master bedroom gives way to beautiful artwork, comfortable bedding and functional furniture for this sweet couple. With the use of wallpaper on the headboard accent wall and ceiling coffers, each little piece of uniqueness is thought out and used to perfection.
 Charleston Building and Development

Sunroom - mid-sized transitional porcelain tile and gray floor sunroom idea in Chicago with a standard ceiling
 Monarch Custom Homes

Optimal for taking Indoor dining outdoors. Includes a doorway out to larger deck space
Example of a farmhouse dark wood floor and brown floor sunroom design in Other with a standard ceiling
Example of a farmhouse dark wood floor and brown floor sunroom design in Other with a standard ceiling
 The WhiteHouse Collection
Kraig Scattarella Photography

Bedroom - transitional carpeted and gray floor bedroom idea in Portland with white walls
Bedroom - transitional carpeted and gray floor bedroom idea in Portland with white walls




 Great Neighborhood Homes

Inspiration for a transitional dark wood floor dining room remodel in Minneapolis

Inspiration for a transitional master light wood floor and beige floor bedroom remodel in San Francisco with white walls


 M.T.N Design

Luxury residence produced by PrecisionCraft Log & Timber Homes; Photo By: David Bader Photography
Mid-sized mountain style open concept gray floor living room photo in Other with no tv and brown walls
Mid-sized mountain style open concept gray floor living room photo in Other with no tv and brown walls

Sponsored
Fredericksburg, OH

High Point Cabinets
Columbus' Experienced Custom Cabinet Builder | 4x Best of Houzz Winner
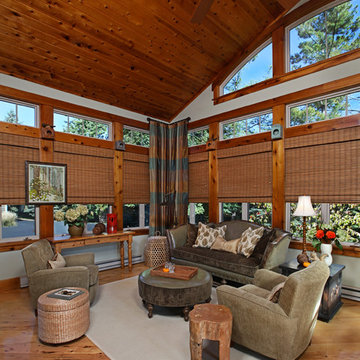
 Donnah Miles Interiors
Jeff Garland
Large elegant open concept medium tone wood floor living room photo in Detroit with white walls, a two-sided fireplace, a stone fireplace and no tv
Large elegant open concept medium tone wood floor living room photo in Detroit with white walls, a two-sided fireplace, a stone fireplace and no tv

 JLV Creative
Inspiration for a coastal medium tone wood floor and brown floor living room remodel in Charleston with white walls and a standard fireplace
95