
Search results for "Ceilings" in Home Design Ideas

 Erskine Associates LLC
Eat-in kitchen - large country l-shaped medium tone wood floor eat-in kitchen idea in New York with recessed-panel cabinets, medium tone wood cabinets, wood countertops, an island, white appliances, a single-bowl sink, white backsplash and glass tile backsplash

 Carrie Nicholson, RB, BIC, HL1 Director
Ribbon mahogany cabinets by Aristoratic
Under cabinet lighting, Rosewood granite counters and backs plash, 5 Burner gas Dacor Cook Top , Stainless steel hood, 4ft x 4ft island with granite counter top, Subzero refrigerator + 2 built in Sub-Zero freezer drawers, (2) Dacor electric ovens, Fisher-Paykel dishwasher drawers, Granite topped desk with built in book shelf and Luster-stone ceiling treatment
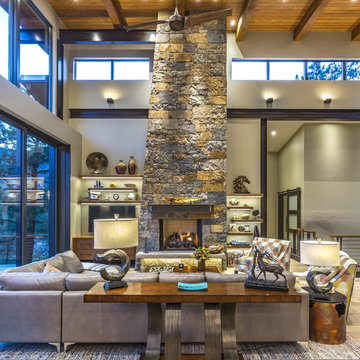
Mountain style open concept light wood floor and beige floor living room photo in Los Angeles with gray walls, a standard fireplace, a stone fireplace and a wall-mounted tv
Find the right local pro for your project
 Charlie & Co. Design, Ltd
Corey Gaffer

Mountain style screened-in porch idea in Minneapolis with decking and a roof extension
Mountain style screened-in porch idea in Minneapolis with decking and a roof extension
 Old Town Design Group

The kitchen table has a perfect view of the golf course and great exposed wooden beams in the ceiling.
Photo Credit: Tom Graham
Inspiration for a large timeless brown floor and dark wood floor kitchen/dining room combo remodel in Indianapolis with beige walls and no fireplace
Inspiration for a large timeless brown floor and dark wood floor kitchen/dining room combo remodel in Indianapolis with beige walls and no fireplace
 Pike Properties

Bedroom - huge transitional master medium tone wood floor and brown floor bedroom idea in Charlotte with gray walls
 Dale Gardon Design
High Res Media

Large tuscan enclosed carpeted and brown floor home theater photo in Phoenix with brown walls
Large tuscan enclosed carpeted and brown floor home theater photo in Phoenix with brown walls

Sponsored
Columbus, OH

Wannemacher Interiors
Customized Award-Winning Interior Design Solutions in Franklin Cnty OH

 Emerick Architects
With an open plan and exposed structure, every interior element had to be beautiful and functional. Here you can see the massive concrete fireplace as it defines four areas. On one side, it is a wood burning fireplace with firewood as it's artwork. On another side it has additional dish storage carved out of the concrete for the kitchen and dining. The last two sides pinch down to create a more intimate library space at the back of the fireplace.
Photo by Lincoln Barber

 Lee Edwards - residential design
Situated on the west slope of Mt. Baker Ridge, this remodel takes a contemporary view on traditional elements to maximize space, lightness and spectacular views of downtown Seattle and Puget Sound. We were approached by Vertical Construction Group to help a client bring their 1906 craftsman into the 21st century. The original home had many redeeming qualities that were unfortunately compromised by an early 2000’s renovation. This left the new homeowners with awkward and unusable spaces. After studying numerous space plans and roofline modifications, we were able to create quality interior and exterior spaces that reflected our client’s needs and design sensibilities. The resulting master suite, living space, roof deck(s) and re-invented kitchen are great examples of a successful collaboration between homeowner and design and build teams.
 User

UserInspiration for a mediterranean dark wood floor family room remodel in Miami with gray walls and a wall-mounted tv

 Digs Design Company
Photo by Nat Rea
Beach style medium tone wood floor sunroom photo in Providence with a standard ceiling
Beach style medium tone wood floor sunroom photo in Providence with a standard ceiling

 Structural Associates
Patterson Architecture + Interior Photography
Kitchen - rustic l-shaped light wood floor kitchen idea in Denver with a farmhouse sink, shaker cabinets, light wood cabinets, white backsplash, paneled appliances and an island
Kitchen - rustic l-shaped light wood floor kitchen idea in Denver with a farmhouse sink, shaker cabinets, light wood cabinets, white backsplash, paneled appliances and an island
 Brion Jeannette Architecture
Eric Figge Photography

Huge tuscan travertine floor hallway photo in Orange County with beige walls
Huge tuscan travertine floor hallway photo in Orange County with beige walls

Sponsored
Columbus, OH
Free consultation for landscape design!

Peabody Landscape Group
Franklin County's Reliable Landscape Design & Contracting

 Porch Lamp Fine Homes
Example of a mid-sized transitional built-in desk ceramic tile study room design in Calgary with gray walls
 SHM Architects
Architectural by David Stocker, AIA; Design Team: Enrique Montenegro, AIA, Kevin Pauzer{Photo by Nathan Schroder Photography}

Living room - contemporary concrete floor and brown floor living room idea in Dallas
Living room - contemporary concrete floor and brown floor living room idea in Dallas
 No Longer In Business
Lots of seating here in this sun drenched family room. Stationary drape panels frame the floor to ceiling windows.
A traditional coffered ceiling and custom building cabinetry frame the room. Modern chrome legs support the loveseats which are covered in a textured solid grey from Donghia. The coffee table is a custom designed polished steel base with an Arabesato Marble top. The persimmon and grey rug anchor the seating area and contrast beautifully with the blue chairs....Photo by Jared Kuzia

 C. F. Knight, Inc.
Bedroom - traditional dark wood floor bedroom idea in Jacksonville with beige walls

Sponsored
Columbus, OH

Structural Remodeling
Franklin County's Heavy Timber Specialists | Best of Houzz 2020!
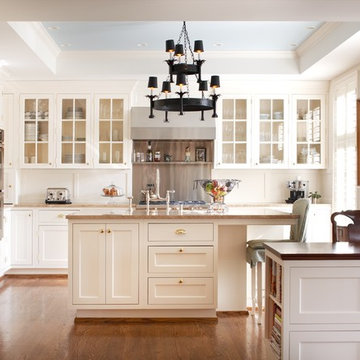
 Moloney-Smith & Associates
photography by Thomas Shelby
Example of a classic kitchen design in Louisville with glass-front cabinets, white cabinets and paneled appliances
Example of a classic kitchen design in Louisville with glass-front cabinets, white cabinets and paneled appliances

 Duxborough Designs
The attic in this Victorian seaside house was massively renovated to make a guest room that takes full advantage of all the roof lines and dormers. The fir matchboard ceilings and hickory floors make this space old and new at the same time. In other words, timeless!
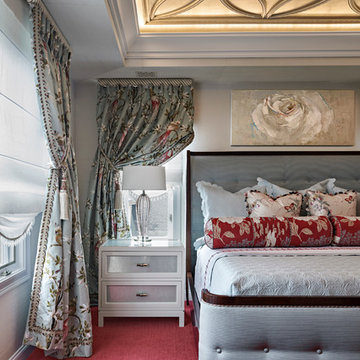
 Modifica Interiors LLC
Robert Benson Photography
Mid-sized elegant master carpeted and red floor bedroom photo in Bridgeport with beige walls and no fireplace
Mid-sized elegant master carpeted and red floor bedroom photo in Bridgeport with beige walls and no fireplace
93