
Search results for "Celebrated" in Home Design Ideas
 Celebration Homes
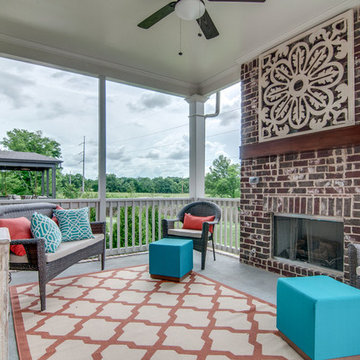
Mid-sized mountain style concrete back porch idea in Nashville with a fire pit and a roof extension

Find the right local pro for your project
 Celebration Homes
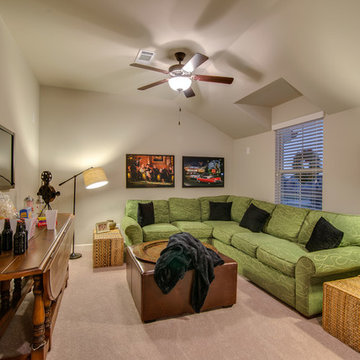
Inspiration for a mid-sized rustic loft-style carpeted living room remodel in Nashville with beige walls and a wall-mounted tv
 Celebrity Cruises
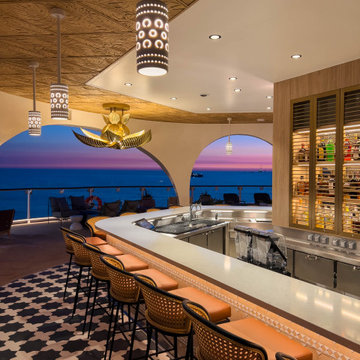
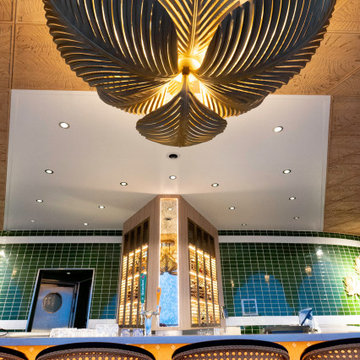
Inside the space that is nearly twice as large as previous iterations, Berkus worked to create an international beach club ambience inspired by the very best of summer days around the world, from Mexico and California, to Greece and Uruguay. Guests enter through a pergola-covered entrance and Sunset Bar’s cascading terraces combine to provide the perfect place to soak in spectacular views and create unforgettable memories.

 Celebration Homes
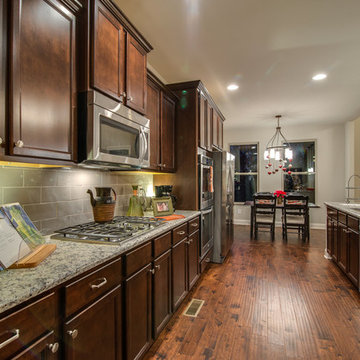
Large mountain style single-wall medium tone wood floor open concept kitchen photo in Nashville with an undermount sink, recessed-panel cabinets, dark wood cabinets, granite countertops, gray backsplash, subway tile backsplash, stainless steel appliances and an island
 Celebrity Cruises
Inside the space that is nearly twice as large as previous iterations, Berkus worked to create an international beach club ambience inspired by the very best of summer days around the world, from Mexico and California, to Greece and Uruguay. Guests enter through a pergola-covered entrance and Sunset Bar’s cascading terraces combine to provide the perfect place to soak in spectacular views and create unforgettable memories.
 Celebrity Cruises

Inside the space that is nearly twice as large as previous iterations, Berkus worked to create an international beach club ambience inspired by the very best of summer days around the world, from Mexico and California, to Greece and Uruguay. Guests enter through a pergola-covered entrance and Sunset Bar’s cascading terraces combine to provide the perfect place to soak in spectacular views and create unforgettable memories.
 Celebrity Cruises
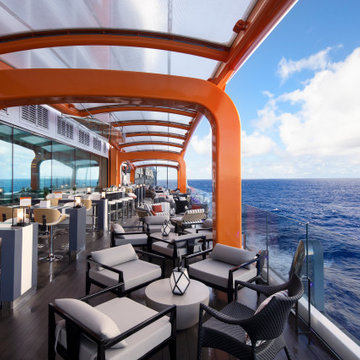
The beloved Magic Carpet® is an engineering feat soaring cantilevered above the sea, offering guests uninterrupted views while sipping cocktails or having dinner.
 Nar Design Group
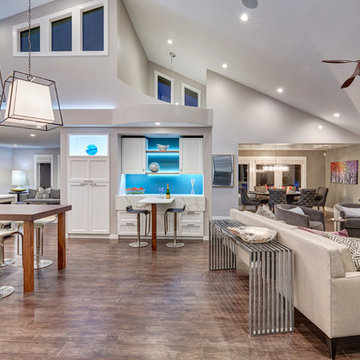
This home remodel is a celebration of curves and light. Starting from humble beginnings as a basic builder ranch style house, the design challenge was maximizing natural light throughout and providing the unique contemporary style the client’s craved.
The Entry offers a spectacular first impression and sets the tone with a large skylight and an illuminated curved wall covered in a wavy pattern Porcelanosa tile.
The chic entertaining kitchen was designed to celebrate a public lifestyle and plenty of entertaining. Celebrating height with a robust amount of interior architectural details, this dynamic kitchen still gives one that cozy feeling of home sweet home. The large “L” shaped island accommodates 7 for seating. Large pendants over the kitchen table and sink provide additional task lighting and whimsy. The Dekton “puzzle” countertop connection was designed to aid the transition between the two color countertops and is one of the homeowner’s favorite details. The built-in bistro table provides additional seating and flows easily into the Living Room.
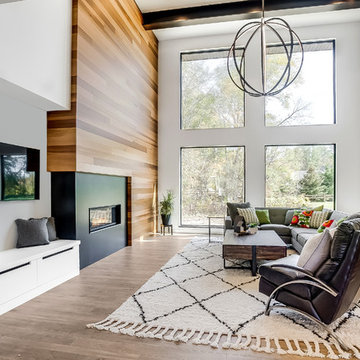
A curved wall in the Living Room showcases a contemporary linear fireplace and tv which is tucked away in a niche. Placing the fireplace and furniture arrangement at an angle allowed for more natural walkway areas that communicated with the exterior doors and the kitchen working areas.
The dining room’s open plan is perfect for small groups and expands easily for larger events. Raising the ceiling created visual interest and bringing the pop of teal from the Kitchen cabinets ties the space together. A built-in buffet provides ample storage and display.
The Sitting Room (also called the Piano room for its previous life as such) is adjacent to the Kitchen and allows for easy conversation between chef and guests. It captures the homeowner’s chic sense of style and joie de vivre.
 Adrienne DeRosa

While the facade of the home was designed to take advantage of the waterfront scenery, it is the rooftop patio that truly celebrates the view. Towering six stories above the street, the Novogratzes gain an unobstructed view clear to New Jersey.
To soften up the urban scenery, the designers planted a container garden of hardy shrubs, flowers and trees. The seating is kept informal with the use of woven rattan chairs and sectional pieces. A color palette of brown, grey, and blue stripes evokes a nautical feel in the heart of the city.
Rattan chairs: Jannis Ellenberger for CB2
Photo: Adrienne DeRosa Photography © 2014 Houzz
Design: Cortney and Robert Novogratz


 Celebration Homes of Lubbock
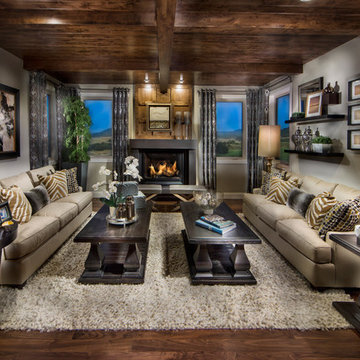

Inspiration for a large rustic formal and open concept dark wood floor living room remodel in Dallas with beige walls, a corner fireplace, a stone fireplace and a tv stand

 Randy Thueme Design Inc. - Landscape Architecture
Dining area and fire feature. Jason LIske, photographer
Inspiration for a modern backyard gravel landscaping in San Francisco.
Inspiration for a modern backyard gravel landscaping in San Francisco.

 Linda McKendry Design
David Austin Golden Celebration roses. Yellow Roses, Sustainable roses
Inspiration for a traditional landscaping in Los Angeles.
Inspiration for a traditional landscaping in Los Angeles.
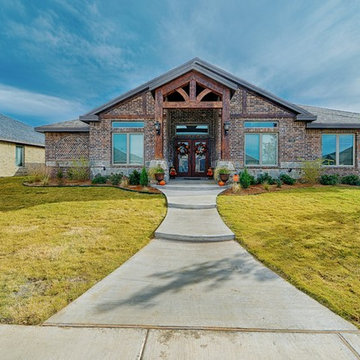 Celebration Homes of Lubbock
celebration homes of lubbock
Example of a mid-sized classic one-story stone exterior home design in Austin
Example of a mid-sized classic one-story stone exterior home design in Austin
19