
Search results for "Celebrates" in Home Design Ideas
 Celebrity Builders, LLC
Photos by Kaity
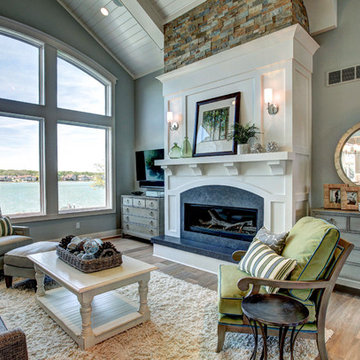
Inspiration for a coastal medium tone wood floor and brown floor living room remodel in Grand Rapids with gray walls and a ribbon fireplace
Inspiration for a coastal medium tone wood floor and brown floor living room remodel in Grand Rapids with gray walls and a ribbon fireplace

 Nar Design Group
This home remodel is a celebration of curves and light. Starting from humble beginnings as a basic builder ranch style house, the design challenge was maximizing natural light throughout and providing the unique contemporary style the client’s craved.
The Entry offers a spectacular first impression and sets the tone with a large skylight and an illuminated curved wall covered in a wavy pattern Porcelanosa tile.
The chic entertaining kitchen was designed to celebrate a public lifestyle and plenty of entertaining. Celebrating height with a robust amount of interior architectural details, this dynamic kitchen still gives one that cozy feeling of home sweet home. The large “L” shaped island accommodates 7 for seating. Large pendants over the kitchen table and sink provide additional task lighting and whimsy. The Dekton “puzzle” countertop connection was designed to aid the transition between the two color countertops and is one of the homeowner’s favorite details. The built-in bistro table provides additional seating and flows easily into the Living Room.
A curved wall in the Living Room showcases a contemporary linear fireplace and tv which is tucked away in a niche. Placing the fireplace and furniture arrangement at an angle allowed for more natural walkway areas that communicated with the exterior doors and the kitchen working areas.
The dining room’s open plan is perfect for small groups and expands easily for larger events. Raising the ceiling created visual interest and bringing the pop of teal from the Kitchen cabinets ties the space together. A built-in buffet provides ample storage and display.
The Sitting Room (also called the Piano room for its previous life as such) is adjacent to the Kitchen and allows for easy conversation between chef and guests. It captures the homeowner’s chic sense of style and joie de vivre.
Find the right local pro for your project
 Nar Design Group
This home remodel is a celebration of curves and light. Starting from humble beginnings as a basic builder ranch style house, the design challenge was maximizing natural light throughout and providing the unique contemporary style the client’s craved.
The Entry offers a spectacular first impression and sets the tone with a large skylight and an illuminated curved wall covered in a wavy pattern Porcelanosa tile.
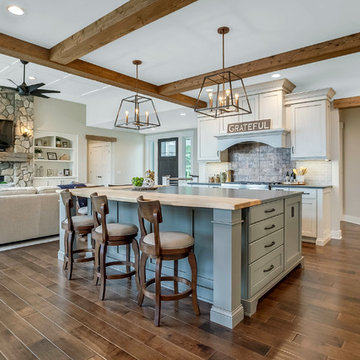
The chic entertaining kitchen was designed to celebrate a public lifestyle and plenty of entertaining. Celebrating height with a robust amount of interior architectural details, this dynamic kitchen still gives one that cozy feeling of home sweet home. The large “L” shaped island accommodates 7 for seating. Large pendants over the kitchen table and sink provide additional task lighting and whimsy. The Dekton “puzzle” countertop connection was designed to aid the transition between the two color countertops and is one of the homeowner’s favorite details. The built-in bistro table provides additional seating and flows easily into the Living Room.
A curved wall in the Living Room showcases a contemporary linear fireplace and tv which is tucked away in a niche. Placing the fireplace and furniture arrangement at an angle allowed for more natural walkway areas that communicated with the exterior doors and the kitchen working areas.
The dining room’s open plan is perfect for small groups and expands easily for larger events. Raising the ceiling created visual interest and bringing the pop of teal from the Kitchen cabinets ties the space together. A built-in buffet provides ample storage and display.
The Sitting Room (also called the Piano room for its previous life as such) is adjacent to the Kitchen and allows for easy conversation between chef and guests. It captures the homeowner’s chic sense of style and joie de vivre.
 Nar Design Group
This home remodel is a celebration of curves and light. Starting from humble beginnings as a basic builder ranch style house, the design challenge was maximizing natural light throughout and providing the unique contemporary style the client’s craved.
The Entry offers a spectacular first impression and sets the tone with a large skylight and an illuminated curved wall covered in a wavy pattern Porcelanosa tile.
The chic entertaining kitchen was designed to celebrate a public lifestyle and plenty of entertaining. Celebrating height with a robust amount of interior architectural details, this dynamic kitchen still gives one that cozy feeling of home sweet home. The large “L” shaped island accommodates 7 for seating. Large pendants over the kitchen table and sink provide additional task lighting and whimsy. The Dekton “puzzle” countertop connection was designed to aid the transition between the two color countertops and is one of the homeowner’s favorite details. The built-in bistro table provides additional seating and flows easily into the Living Room.
A curved wall in the Living Room showcases a contemporary linear fireplace and tv which is tucked away in a niche. Placing the fireplace and furniture arrangement at an angle allowed for more natural walkway areas that communicated with the exterior doors and the kitchen working areas.
The dining room’s open plan is perfect for small groups and expands easily for larger events. Raising the ceiling created visual interest and bringing the pop of teal from the Kitchen cabinets ties the space together. A built-in buffet provides ample storage and display.
The Sitting Room (also called the Piano room for its previous life as such) is adjacent to the Kitchen and allows for easy conversation between chef and guests. It captures the homeowner’s chic sense of style and joie de vivre.
 Jacques Architecture
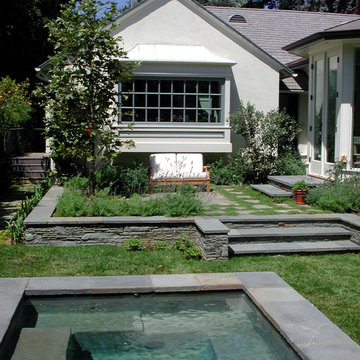
Jacques Architecture, JMA Architecture
Photo of a transitional backyard stone landscaping in Los Angeles.
Photo of a transitional backyard stone landscaping in Los Angeles.
 Boston Design Guide
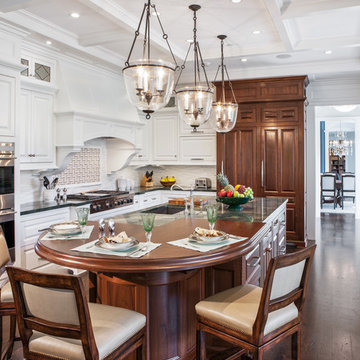
Inspiration for a timeless dark wood floor kitchen remodel in Boston with raised-panel cabinets, white cabinets, multicolored backsplash, paneled appliances and an island
 LTW Design

Inspiration for a timeless brown two-story wood gable roof remodel in New York with a shingle roof

 Hilary Walker
Photo: Hilary Walker © 2013 Houzz
Inspiration for an eclectic gravel patio remodel in Dallas
Inspiration for an eclectic gravel patio remodel in Dallas
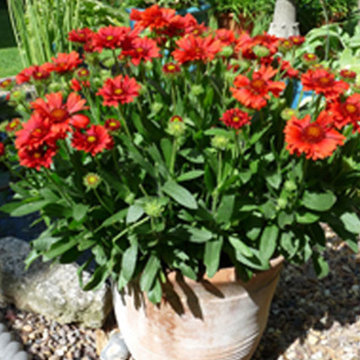
 Sunset Western Garden Collection
This unfussy, long-lived perennial pumps out beautiful flowers nearly year round, without running up your water bill. ‘Celebration’ was selected for its nonstop rich red blooms that won’t fade in the heat. Plants stay nice and full, even if you ignore them.
Features
Feature/Bloom Rich red blooms nearly year round
Evergreen or Deciduous evergreen
USDA Zones Hardy to 0°F USDA 5-9
Sunset Zones 3-24
Special Features Easy care, water-wise
Landscape Use Border, raised beds, container, cut flowers
Exposure Full sun
Bloom Season Spring, summer, fall, winter
Dimension 14-16 in H x 14-16 in W
Growth Rate Fast spring to fall
Plant Type evergreen
About the Collection
Brought to you by the authority on Western gardening, the Sunset Western Garden Collection is an exclusive plant collection of top performing plants for the Western Gardener.


 Dannielle Albrecht Designs
 http://www.nicoleleone.com/

Entryway - small eclectic limestone floor entryway idea in Los Angeles with red walls
Entryway - small eclectic limestone floor entryway idea in Los Angeles with red walls
 User
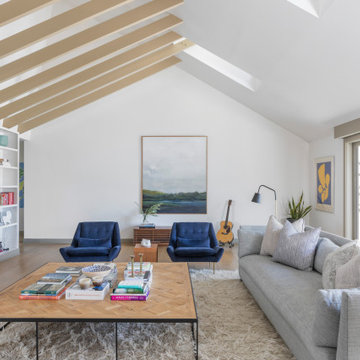
UserTrendy light wood floor and vaulted ceiling family room library photo in Los Angeles with white walls and no fireplace

 Margaret Wright Photography
Photo: Margaret Wright Photography © 2017 Houzz

Tropical white two-story exterior home idea in Charleston with a metal roof
Tropical white two-story exterior home idea in Charleston with a metal roof
6