
Search results for "Celebrating" in Home Design Ideas
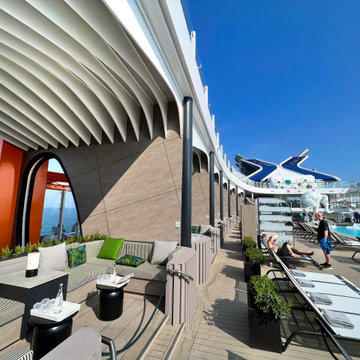
 Celebrity Cruises
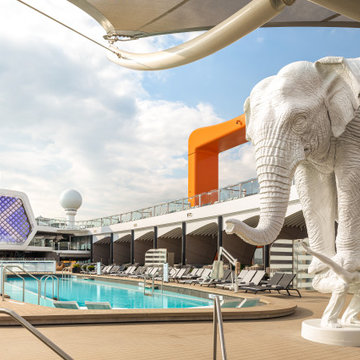
Celebrity Beyond's Resort Deck, a stunning asymmetrical space with a 25-yard lap pool surrounded by a terraced pool deck and new sunken seating areas designed by Hoppen.
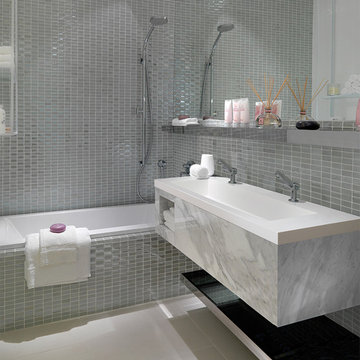

 Celebrity Cruises
On the new Celebrity Beyond, The Retreat is an exclusive resort space for suite guests designed by Kelly Hoppen CBE. The new two-level Retreat Sundeck offers secluded cabanas, chic seating, water features, the Retreat Bar and more all to help guests make the most of the ocean air
Find the right local pro for your project

 Celebrity Cruises
Close up of Celebrity Beyond's Resort Deck, a stunning asymmetrical space with a 25-yard lap pool surrounded by a terraced pool deck and new sunken seating areas designed by Hoppen.
 Celebrity Cruises
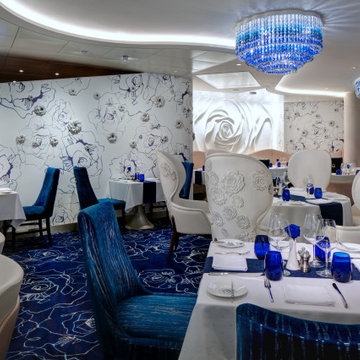
AquaClass guests will enjoy this exclusive restaurant featuring clean, crisp flavors and inventive cuisine complemented by an extensive list of sustainable, biodynamic wines

 Nar Design Group
This home remodel is a celebration of curves and light. Starting from humble beginnings as a basic builder ranch style house, the design challenge was maximizing natural light throughout and providing the unique contemporary style the client’s craved.
The Entry offers a spectacular first impression and sets the tone with a large skylight and an illuminated curved wall covered in a wavy pattern Porcelanosa tile.
The chic entertaining kitchen was designed to celebrate a public lifestyle and plenty of entertaining. Celebrating height with a robust amount of interior architectural details, this dynamic kitchen still gives one that cozy feeling of home sweet home. The large “L” shaped island accommodates 7 for seating. Large pendants over the kitchen table and sink provide additional task lighting and whimsy. The Dekton “puzzle” countertop connection was designed to aid the transition between the two color countertops and is one of the homeowner’s favorite details. The built-in bistro table provides additional seating and flows easily into the Living Room.
A curved wall in the Living Room showcases a contemporary linear fireplace and tv which is tucked away in a niche. Placing the fireplace and furniture arrangement at an angle allowed for more natural walkway areas that communicated with the exterior doors and the kitchen working areas.
The dining room’s open plan is perfect for small groups and expands easily for larger events. Raising the ceiling created visual interest and bringing the pop of teal from the Kitchen cabinets ties the space together. A built-in buffet provides ample storage and display.
The Sitting Room (also called the Piano room for its previous life as such) is adjacent to the Kitchen and allows for easy conversation between chef and guests. It captures the homeowner’s chic sense of style and joie de vivre.
 Celebrity Cruises
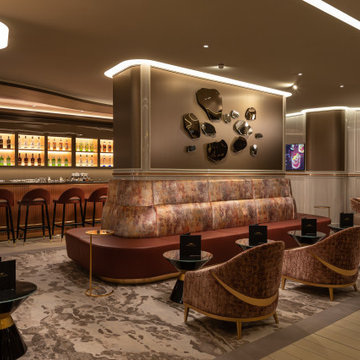
Celebrity Beyond’s World Class Bar will boast expert mixologists crafting bespoke cocktails for all tastes, while ensuring that the spectacle of making each drink is just as exciting as drinking them. The venue comes in partnership with Diageo, one of the world’s largest producers of spirits and beers, bringing much-beloved beverage brands from across the spirit spectrum to Celebrity Cruises’ bars.
 Celebrity Cruises
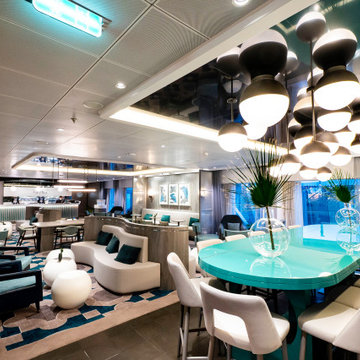
On Celebrity Beyond, Café al Bacio is more inviting than ever, located just off The Grand Plaza. Settle into the comfortable seating, refuel with a cappuccino and relax
 US Verticals Mfg, Inc.
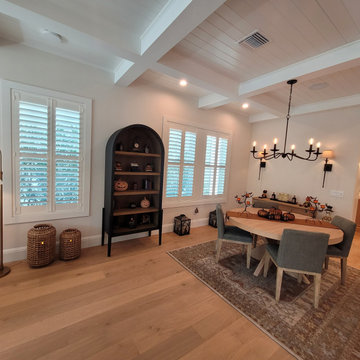
Together, the shutters and lighting create a polished, harmonious interior that feels both modern and classic; perfectly suited to Celebration’s charming architectural style.



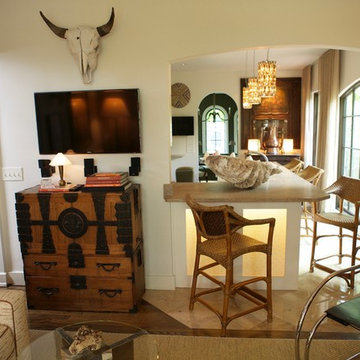
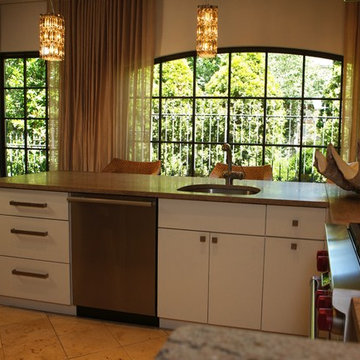
 Greg Mewbourne Designs, LLC
Centennial Celebration of The Green House, 1914-2014
Transitional home design photo in Birmingham
Transitional home design photo in Birmingham
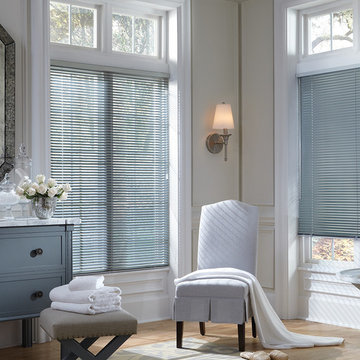
 Accent Window Fashions LLC
Hunter Douglas Formal Style Window Treatments and Draperies
Celebrity® Aluminum Blinds with Cordlock, Wand
Hunter Douglas Celebrity® Aluminum Blinds
Material: Aluminum
Operating Systems: Cordlock
Room: Bathroom
Room Styles: Formal, Traditional, European
Available from Accent Window Fashions LLC
Hunter Douglas Showcase Priority Dealer
Hunter Douglas Certified Installer
Hunter Douglas Certified Professional Dealer
#Hunter_Douglas #Celebrity #Aluminum_Blinds #Cordlock #Bathroom #Formal #Traditional #European #Window_Treatments #HunterDouglas #Accent_Window_Fashions
Copyright 2001-2010 Hunter Douglas, Inc. All rights reserved.

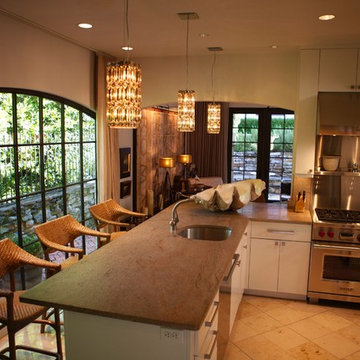 Greg Mewbourne Designs, LLC
Mitchell Sargent
Home design - transitional home design idea in Birmingham
Home design - transitional home design idea in Birmingham

 Dwell Interiors, LLC
Starr Homes, LLC
Family room - rustic dark wood floor family room idea in Dallas with beige walls, a standard fireplace, a stone fireplace and a wall-mounted tv
Family room - rustic dark wood floor family room idea in Dallas with beige walls, a standard fireplace, a stone fireplace and a wall-mounted tv
6