
Search results for "Celebration's" in Home Design Ideas

 New Perspective Design, Inc.
Marcel Page marcelpagephotography.com
Inspiration for a transitional single-wall light wood floor wet bar remodel in Chicago with shaker cabinets, blue cabinets and an undermount sink
Inspiration for a transitional single-wall light wood floor wet bar remodel in Chicago with shaker cabinets, blue cabinets and an undermount sink
 Mineral City
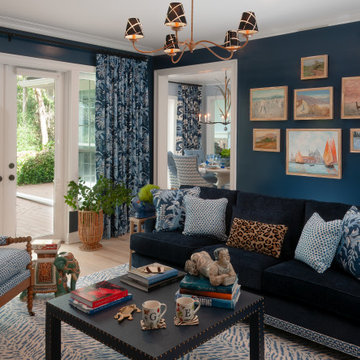
Inspiration for a transitional enclosed light wood floor and beige floor living room remodel in Jacksonville with blue walls

 Nar Design Group
This home remodel is a celebration of curves and light. Starting from humble beginnings as a basic builder ranch style house, the design challenge was maximizing natural light throughout and providing the unique contemporary style the client’s craved.
The Entry offers a spectacular first impression and sets the tone with a large skylight and an illuminated curved wall covered in a wavy pattern Porcelanosa tile.
The chic entertaining kitchen was designed to celebrate a public lifestyle and plenty of entertaining. Celebrating height with a robust amount of interior architectural details, this dynamic kitchen still gives one that cozy feeling of home sweet home. The large “L” shaped island accommodates 7 for seating. Large pendants over the kitchen table and sink provide additional task lighting and whimsy. The Dekton “puzzle” countertop connection was designed to aid the transition between the two color countertops and is one of the homeowner’s favorite details. The built-in bistro table provides additional seating and flows easily into the Living Room.
A curved wall in the Living Room showcases a contemporary linear fireplace and tv which is tucked away in a niche. Placing the fireplace and furniture arrangement at an angle allowed for more natural walkway areas that communicated with the exterior doors and the kitchen working areas.
The dining room’s open plan is perfect for small groups and expands easily for larger events. Raising the ceiling created visual interest and bringing the pop of teal from the Kitchen cabinets ties the space together. A built-in buffet provides ample storage and display.
The Sitting Room (also called the Piano room for its previous life as such) is adjacent to the Kitchen and allows for easy conversation between chef and guests. It captures the homeowner’s chic sense of style and joie de vivre.
Find the right local pro for your project


 Nar Design Group
This home remodel is a celebration of curves and light. Starting from humble beginnings as a basic builder ranch style house, the design challenge was maximizing natural light throughout and providing the unique contemporary style the client’s craved.
The Entry offers a spectacular first impression and sets the tone with a large skylight and an illuminated curved wall covered in a wavy pattern Porcelanosa tile.
The chic entertaining kitchen was designed to celebrate a public lifestyle and plenty of entertaining. Celebrating height with a robust amount of interior architectural details, this dynamic kitchen still gives one that cozy feeling of home sweet home. The large “L” shaped island accommodates 7 for seating. Large pendants over the kitchen table and sink provide additional task lighting and whimsy. The Dekton “puzzle” countertop connection was designed to aid the transition between the two color countertops and is one of the homeowner’s favorite details. The built-in bistro table provides additional seating and flows easily into the Living Room.
A curved wall in the Living Room showcases a contemporary linear fireplace and tv which is tucked away in a niche. Placing the fireplace and furniture arrangement at an angle allowed for more natural walkway areas that communicated with the exterior doors and the kitchen working areas.
The dining room’s open plan is perfect for small groups and expands easily for larger events. Raising the ceiling created visual interest and bringing the pop of teal from the Kitchen cabinets ties the space together. A built-in buffet provides ample storage and display.
The Sitting Room (also called the Piano room for its previous life as such) is adjacent to the Kitchen and allows for easy conversation between chef and guests. It captures the homeowner’s chic sense of style and joie de vivre.

 Celebration Homes

Example of a mid-sized farmhouse medium tone wood floor mudroom design in Nashville with gray walls


 Nathan Vanags Design
Ryan Begley

Inspiration for a mid-sized modern master brown tile and porcelain tile vinyl floor and beige floor bathroom remodel in Tampa with flat-panel cabinets, white cabinets, an integrated sink, solid surface countertops and gray walls
Inspiration for a mid-sized modern master brown tile and porcelain tile vinyl floor and beige floor bathroom remodel in Tampa with flat-panel cabinets, white cabinets, an integrated sink, solid surface countertops and gray walls
 Ford & Associates

What a great laundry room that incorporates a perfect dog wash area! We accented the tiles with splashes of color withq quartz top that would be easy care for this laundry room. There's even a space for 'Fido after he gets a bath to hang with whoever is doing the laundry!!
 Dannielle Albrecht Designs
 http://www.nicoleleone.com/

Entryway - small eclectic limestone floor entryway idea in Los Angeles with red walls
Entryway - small eclectic limestone floor entryway idea in Los Angeles with red walls
 Celebrity Builders, LLC
Photos by Kaity
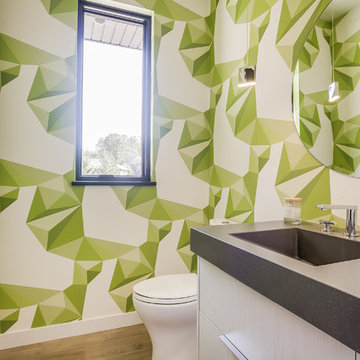
Inspiration for a contemporary medium tone wood floor and brown floor powder room remodel in Grand Rapids with flat-panel cabinets, white cabinets, green walls, an integrated sink and gray countertops
Inspiration for a contemporary medium tone wood floor and brown floor powder room remodel in Grand Rapids with flat-panel cabinets, white cabinets, green walls, an integrated sink and gray countertops
 User

UserExample of a trendy gender-neutral vaulted ceiling playroom design in Los Angeles with white walls
 Celebration Green Design & Build
Photography by Russ Campaigne, architect

Beach style medium tone wood floor kitchen photo in Bridgeport with an undermount sink, shaker cabinets, white cabinets, stainless steel appliances, an island and blue countertops
Beach style medium tone wood floor kitchen photo in Bridgeport with an undermount sink, shaker cabinets, white cabinets, stainless steel appliances, an island and blue countertops

Sponsored
Westerville, OH

Custom Home Works
Franklin County's Award-Winning Design, Build and Remodeling Expert
 User
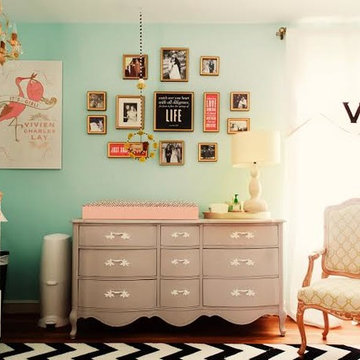
UserMeet Joni Lay, a whiz at creating out of this world but on your budget kid and baby rooms. If you haven’t visited her blog Lay Baby Lay you’re in for treat – it’s full of wonderfully imaginative and downright beautiful inspiration boards (we’d go so far as to say it’s a first stop for expecting moms looking for ideas). We aren’t the only ones to appreciate Joni’s talent – Land of Nod asked her to style four nurseries in their latest catalog. And they’re all fabulous! Start your Joni Lay makeover here http://www.decorist.com/designers/30922/joni-lay/
 Accent Window Fashions LLC
Hunter Douglas Formal Style Window Treatments and Draperies
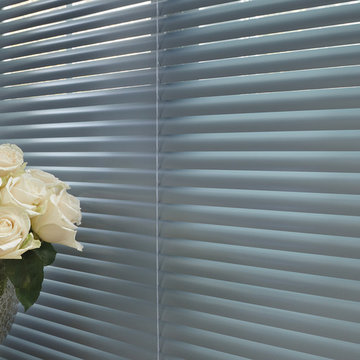
Celebrity® Aluminum Blinds with Cordlock, Wand
Hunter Douglas Celebrity® Aluminum Blinds
Material: Aluminum
Operating Systems: Cordlock
Room: Bathroom
Room Styles: Formal, Traditional, European
Available from Accent Window Fashions LLC
Hunter Douglas Showcase Priority Dealer
Hunter Douglas Certified Installer
Hunter Douglas Certified Professional Dealer
#Hunter_Douglas #Celebrity #Aluminum_Blinds #Cordlock #Bathroom #Formal #Traditional #European #Window_Treatments #HunterDouglas #Accent_Window_Fashions
Copyright 2001-2010 Hunter Douglas, Inc. All rights reserved.
 Brad Ramsey Interiors

Whiskey Lounge / Sitting Room
Featured in Nashville Lifestyles AT HOME Magazine
2015
Photo: Shannon Fontaine
Example of a mid-sized transitional enclosed medium tone wood floor family room design in Nashville with a bar, gray walls and no tv
Example of a mid-sized transitional enclosed medium tone wood floor family room design in Nashville with a bar, gray walls and no tv
 Coco Maison Design

This Altadena home is the perfect example of modern farmhouse flair. The powder room flaunts an elegant mirror over a strapping vanity; the butcher block in the kitchen lends warmth and texture; the living room is replete with stunning details like the candle style chandelier, the plaid area rug, and the coral accents; and the master bathroom’s floor is a gorgeous floor tile.
Project designed by Courtney Thomas Design in La Cañada. Serving Pasadena, Glendale, Monrovia, San Marino, Sierra Madre, South Pasadena, and Altadena.
For more about Courtney Thomas Design, click here: https://www.courtneythomasdesign.com/
To learn more about this project, click here:
https://www.courtneythomasdesign.com/portfolio/new-construction-altadena-rustic-modern/

Sponsored
Sunbury, OH

J.Holderby - Renovations
Franklin County's Leading General Contractors - 2X Best of Houzz!

 Photos By Kaity
Kate Bruinsma - Photos By Kaity
Trendy open concept light wood floor and beige floor living room photo in Grand Rapids with white walls, a ribbon fireplace and a wall-mounted tv
Trendy open concept light wood floor and beige floor living room photo in Grand Rapids with white walls, a ribbon fireplace and a wall-mounted tv

 Margaret Wright Photography
Photo: Margaret Wright Photography © 2017 Houzz
Living room - eclectic formal and enclosed medium tone wood floor and orange floor living room idea in Charleston with white walls, a standard fireplace, a stone fireplace and a wall-mounted tv
Living room - eclectic formal and enclosed medium tone wood floor and orange floor living room idea in Charleston with white walls, a standard fireplace, a stone fireplace and a wall-mounted tv
 Photos By Kaity
Kate Bruinsma - Photos By Kaity
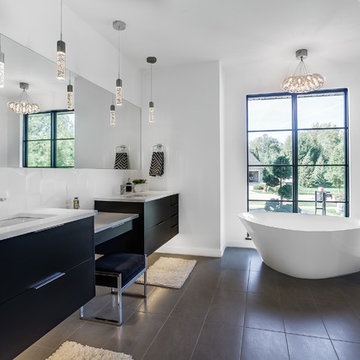
Inspiration for a contemporary master black tile gray floor bathroom remodel in Grand Rapids with flat-panel cabinets, black cabinets, white walls, an undermount sink and white countertops
Inspiration for a contemporary master black tile gray floor bathroom remodel in Grand Rapids with flat-panel cabinets, black cabinets, white walls, an undermount sink and white countertops
2