
Search results for "Celebratory" in Home Design Ideas

 SuzAnn Kletzien Design
Two Birds Photography
Example of a mid-sized transitional boy light wood floor nursery design in Chicago with blue walls
Example of a mid-sized transitional boy light wood floor nursery design in Chicago with blue walls
 Skyline design studio
Diane Hayford
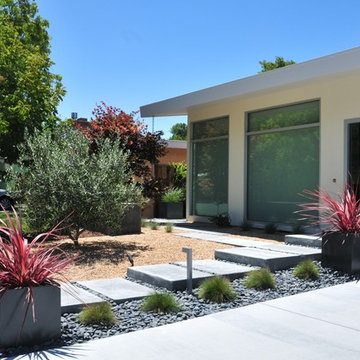
This is an example of a contemporary landscaping in San Francisco.
This is an example of a contemporary landscaping in San Francisco.
 DISC Interiors
D. Gilbert

Nursery - transitional gender-neutral medium tone wood floor nursery idea in Los Angeles with beige walls
Nursery - transitional gender-neutral medium tone wood floor nursery idea in Los Angeles with beige walls
Find the right local pro for your project

 Cambridge Construction LLC
Ron Rosenzweig
Large trendy l-shaped brown floor open concept kitchen photo in Miami with an undermount sink, flat-panel cabinets, white cabinets, white backsplash, stone slab backsplash, paneled appliances, a peninsula, white countertops and quartz countertops
Large trendy l-shaped brown floor open concept kitchen photo in Miami with an undermount sink, flat-panel cabinets, white cabinets, white backsplash, stone slab backsplash, paneled appliances, a peninsula, white countertops and quartz countertops
 Tina Ramchandani Creative
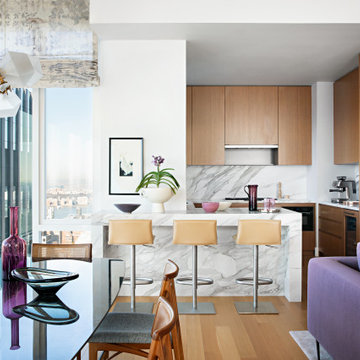
Framed by floor-to-ceiling views of the Manhattan skyline, this kitchen serves as a luminous social anchor within the home. A waterfall marble island takes center stage, its bold veining providing a natural, sculptural contrast to the warm wood cabinetry and clean architectural lines.
The design artfully balances the owners' sophisticated lifestyle with moments of playful individuality—seen in the geometric origami-style chandelier and the soulful infusion of lavender and plum accents. It is a space that feels both elevated and intimate, designed as much for quiet morning reflections over the city as for celebratory evenings with family.
 Tina Ramchandani Creative
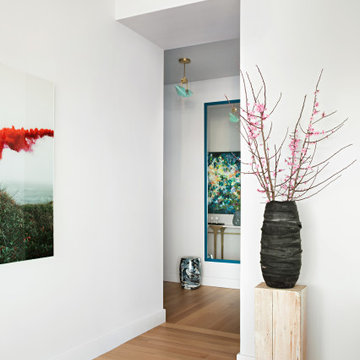
The entryway serves as a vibrant introduction to the home’s narrative, immediately establishing the project’s theme of expressive individuality. An elegant marble-topped console with a sculptural brass base provides a refined anchor, but the true focal point is the kaleidoscopic abstract artwork, which introduces a deliberate burst of energy and depth.
The arrangement of organic florals in a soft lavender vase—an intentional echo of the palette found in the adjoining living spaces—creates a sense of quiet continuity. It is a transitional moment that feels curated and celebratory, offering an artful welcome that reflects the owners' personal journey and their nuanced approach to modern city living.
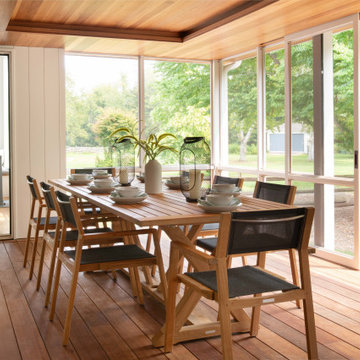
 Haven HIll Builders, LLC
Screen porch with custom sliders, mahogany decking and ceiling.
Inspiration for a large cottage screened-in back porch remodel in Boston with a roof extension
Inspiration for a large cottage screened-in back porch remodel in Boston with a roof extension

 Studio Hus
Shade Degges
Example of a mid-sized trendy concrete floor and brown floor enclosed dining room design in Los Angeles with black walls and no fireplace
Example of a mid-sized trendy concrete floor and brown floor enclosed dining room design in Los Angeles with black walls and no fireplace

 Joel Reis Architecture and Real Estate Photography
Example of a mid-sized mid-century modern master bathroom design in Los Angeles with a vessel sink and marble countertops

 The Inspired Garden
Natural evergreens with metallic elements for wintertime container at entryway.
This is an example of a landscaping in New York for winter.
This is an example of a landscaping in New York for winter.

 Supple Homes, Inc
Inspiration for a large contemporary l-shaped light wood floor and beige floor eat-in kitchen remodel in San Francisco with an undermount sink, flat-panel cabinets, medium tone wood cabinets, black backsplash, stainless steel appliances, an island and black countertops
 Ginkgo Leaf Studio
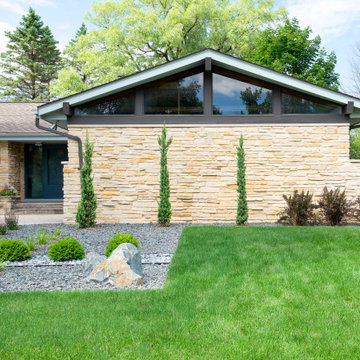
We took our client's idea for the front landscape and refined it, while adding additional details.
Renn Kuhnen Photography
This is an example of a mid-sized mid-century modern full sun front yard stone landscaping in Milwaukee.
This is an example of a mid-sized mid-century modern full sun front yard stone landscaping in Milwaukee.
 Realogics Sotheby's International Realty
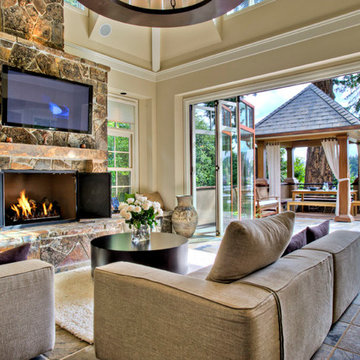
Start the day with a glass of wine in the kitchen, lose your voice watching the Hawks take on the Patriots and end with a celebratory cigar on the veranda. Best Superbowl Ever.
 Amy Storm & Company

Basement Remodel with multiple areas for work, play and relaxation.
Kitchenette / Bar
Inspiration for a large transitional galley vinyl floor and brown floor seated home bar remodel in Chicago with shaker cabinets, gray cabinets, gray backsplash and gray countertops
Inspiration for a large transitional galley vinyl floor and brown floor seated home bar remodel in Chicago with shaker cabinets, gray cabinets, gray backsplash and gray countertops

 Frank Lloyd Wright Trust
Frederick C. Robie House (Frank Lloyd Wright, 1908-10), Chicago, IL
A masterpiece of the Prairie style and an icon of modern architecture.
Courtesy of Frank Lloyd Wright. Photographer: Tim Long

 Grandin Road
Brighten up the boughs of your Christmas tree with clusters of sparkling Glass Star Ornaments, in glamorous and frosty finishes. Each classic five-pointed star is made from glass and glimmers in your choice of shiny Silver or textured Frosted finishes, for a look that’s sure to add a cool wintry mix to your holiday decor. Combine both styles or go for a single finish, and cluster them together in celebratory constellations.
 Flavor Paper
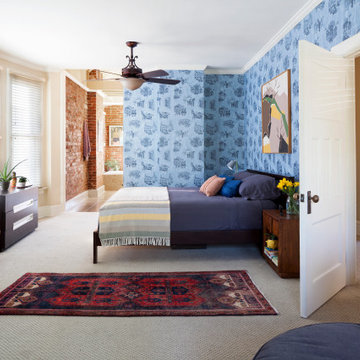
Our New Orleans Toile: Backstreets really jazzes up this dreamy Denver master bedroom. Photography by: Sussie Brenner.
New Orleans Toile: Backstreets is a peek into New Orleans and its citizens incomparable lust for life. Designed by Artist, illustrator and NOLA native Alexa Pulitzer, the toile is about the city of New Orleans today and the way its citizens live. The lifestyle is literally an art form as New Orleans exudes decadence, beauty, opulence, and decay in a one of a kind culture filled with character and soul. From majestic French Quarter architecture to the colorful streets of the Treme and from traditional Jazz Funerals to celebratory Second Lines, Preservation Hall and Mardi Gras Indians; New Orleans’ vibrant culture is unmatched. This toile translates this exotic lifestyle by highlighting these slices unique to our city’s culture. It's available in four colorways with customization offered.
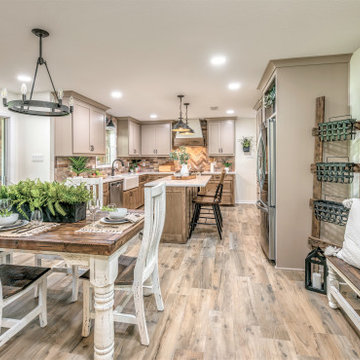
 Ashleys Building and Construction, LLC.
Drastic kitchen and bathroom transformation pictures coming your way.
This remodeling project has a bitter sweet story.
This home was built in 1975 and was the childhood home for our client. Many, many holidays, birthdays, graduations, and life milestones were celebrated here with her brothers and sisters. This home was the hub for all life events and milestones.
When her parents passed a few years ago, our client decided to purchase the home with plans of renovations and continuing the family traditions and celebrations she always loved.
That's where we come in.
Our job was to redesign the kitchen and bathroom into a functional space where family and friends could gather during the celebratory times and give it a rustic flare. Challenge accepted!
What was on their wish list?
•Remove the peninsula area and add an island. ✔️ Got it!
•Warm colors, materials to be used to give a rustic farmhouse feel. ✔️ Yes Ma'am!
•Open the wall to the family room. ✔️ Absolutely!
•Tone down the orange bathroom and turn it into a half bath. ✔️ Our pleasure!
As you can see from the before and after pictures, every wish was signed sealed and delivered.
A new chapter is happening in this home. Memories of Mom and Dad are still alive and well in every space of this home and now traditions will continue with loving thoughts of the past and excitement of the future.
Working for this family was truly an honor.
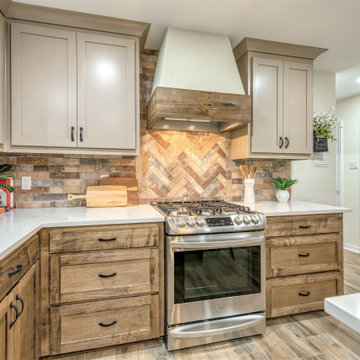 Ashleys Building and Construction, LLC.
Drastic kitchen and bathroom transformation pictures coming your way.
This remodeling project has a bitter sweet story.
This home was built in 1975 and was the childhood home for our client. Many, many holidays, birthdays, graduations, and life milestones were celebrated here with her brothers and sisters. This home was the hub for all life events and milestones.
When her parents passed a few years ago, our client decided to purchase the home with plans of renovations and continuing the family traditions and celebrations she always loved.
That's where we come in.
Our job was to redesign the kitchen and bathroom into a functional space where family and friends could gather during the celebratory times and give it a rustic flare. Challenge accepted!
What was on their wish list?
•Remove the peninsula area and add an island. ✔️ Got it!
•Warm colors, materials to be used to give a rustic farmhouse feel. ✔️ Yes Ma'am!
•Open the wall to the family room. ✔️ Absolutely!
•Tone down the orange bathroom and turn it into a half bath. ✔️ Our pleasure!
As you can see from the before and after pictures, every wish was signed sealed and delivered.
A new chapter is happening in this home. Memories of Mom and Dad are still alive and well in every space of this home and now traditions will continue with loving thoughts of the past and excitement of the future.
Working for this family was truly an honor.
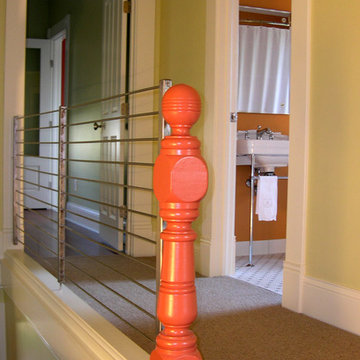
 Vivus Design
The second-floor hallway was too narrow to incorporate a traditional railing, so a custom stainless steel railing was fabricated to allow enough space and bridge the modern with the traditional style. When the second floor was removed, the newel post was the tallest point of the house, now painted a celebratory red.
The children's bath (on the right) was given an old-style sink and ceramic tile to make it feel more traditional. The orange paint is keeping with the citrus colors throughout the home.
1