
Search results for "Celebrity fan" in Home Design Ideas
 Carmelle Interiors
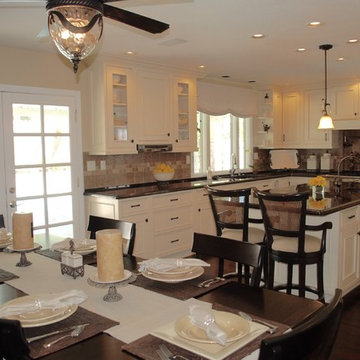
With my renovation concept, this kitchen nearly doubled in size. It went from a small 10'x12' U-shaped space, to the ultimate kitchen and dining great room.
Combining Old World and Transitional elements, these clients celebrated their love for travel by incorporating tiles they purchased in Italy into their backsplash design.
 WanglerWorks Construction
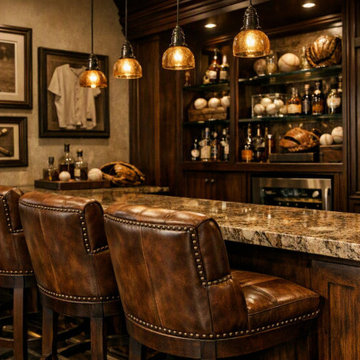
Create the ultimate entertainment space with a custom baseball-themed home bar designed for relaxing, hosting, and celebrating the game in style. This home bar remodel combines premium cabinetry, a durable stone or quartz countertop, comfortable bar seating, built-in beverage storage, warm lighting, and tasteful baseball-inspired décor such as memorabilia displays, bat accents, and framed sports artwork. Whether designed for a game room, man cave, basement, or luxury lounge, a baseball-themed home bar adds personality, function, and long-term value while transforming an unused area into a polished gathering space for family, friends, and sports fans.

Find the right local pro for your project

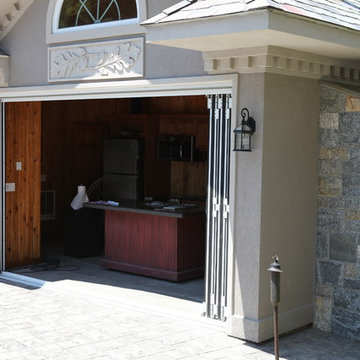
 The Outdoor Kitchen Design Store
Living beyond the walls of your home outdoors should look fabulous, entertain fabulously and taste fabulous too. First and foremost on the menu is this WOOD STONE Home Outdoor Pizza Oven. The Wood Stone Chuck a nut Pizza oven is the best there is for Family and Friends to spend endless hours outdoors celebrating life beyond just Grilling. http://outdoorlivingdesignerct.com/2015/07/04/its-the-toppings-on-the-pizza-oven-that-makes-outdoor-living-taste-fabulous/
For more Great Outdoor Kitchen ideas go to www.OutdoorKitchenDesigner.com to visit THE OUTDOOR KITCHEN DESIGN STORE.
The installation of this propane fired Outdoor pizza oven requires due diligence from many professional tradesman including the propane fuel connection, electric service, carpentry, stucco, grease exhaust fan, copper flashing and chimney duct work in addition to the stone work and finish details.
Outdoor living fabulously designer shares secret success of the trendy niche of Luxury Outdoor living. Michael Gotowala founder of The Outdoor Kitchen Design Store shows us that the recipe for living outdoors fabulously is to understand the lifestyle and comfort level of each family member indoors and portray some of that lifestyle outdoors. It results in endless hours spent outdoors.
Watch the start of this Wood Stone pizza oven get craned into the side wall of the pool house.
WOODSTONE PIZZA OVEN all part of the living fabulously
https://youtube/OOteE10-PRQ
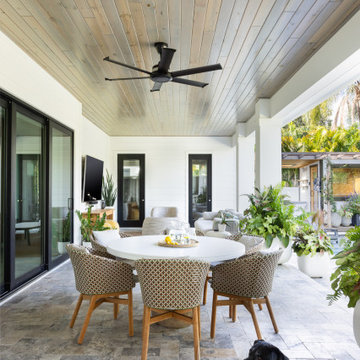
 Crespo Design Group
This custom outdoor living and dining space by Crespo Design Group transforms a covered lanai into a luxurious extension of the home. Blending modern organic design with resort-inspired comfort, the space features a warm tongue-and-groove wood ceiling, natural stone flooring, woven dining chairs, and lush tropical landscaping that creates a seamless connection between indoor and outdoor living. Thoughtfully designed for year-round entertaining, the covered patio offers the perfect setting for alfresco dining, relaxing, and gathering with family and friends.
A contemporary round dining table anchors the outdoor dining area, while comfortable lounge seating, a ceiling fan, and expansive sliding glass doors enhance both functionality and comfort. Layered greenery, custom planters, and sophisticated finishes soften the architecture and create a tranquil atmosphere that celebrates Florida's outdoor lifestyle. Every detail was carefully curated to deliver a timeless, elegant space that is equally suited for everyday living and entertaining.
As a premier luxury interior design firm in Tampa, Florida, Crespo Design Group specializes in luxury outdoor living spaces, custom lanai design, covered patios, and high-end residential interiors throughout Florida, the United States, and the Bahamas. Our bespoke designs seamlessly integrate architecture, furnishings, and landscaping to create beautiful homes that embrace indoor-outdoor living.
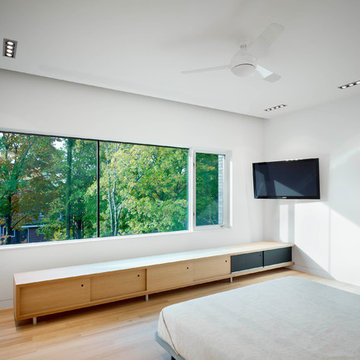
 Kohn Shnier architects
This single family home sits on a tight, sloped site. Within a modest budget, the goal was to provide direct access to grade at both the front and back of the house.
The solution is a multi-split-level home with unconventional relationships between floor levels. Between the entrance level and the lower level of the family room, the kitchen and dining room are located on an interstitial level. Within the stair space “floats” a small bathroom.
The generous stair is celebrated with a back-painted red glass wall which treats users to changing refractive ambient light throughout the house.
Black brick, grey-tinted glass and mirrors contribute to the reasonably compact massing of the home. A cantilevered upper volume shades south facing windows and the home’s limited material palette meant a more efficient construction process. Cautious landscaping retains water run-off on the sloping site and home offices reduce the client’s use of their vehicle.
The house achieves its vision within a modest footprint and with a design restraint that will ensure it becomes a long-lasting asset in the community.
Photo by Tom Arban

Sponsored
Columbus, OH

Hope Restoration & General Contracting
Columbus Design-Build, Kitchen & Bath Remodeling, Historic Renovations
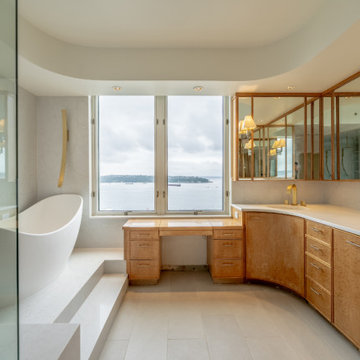
 Better Builders
For one devoted Seahawks fan, game day isn’t just about the kickoff; it’s about the entire experience. Living nearly 50 miles outside of the city made getting to Lumen Field a full-day commitment, so when the opportunity came to purchase a downtown penthouse in Belltown, the vision was clear: create the ultimate home base for entertaining, relaxing, and pre-gaming before every home game.
Better Builders was brought in to transform the entire penthouse, reworking the entryway, kitchen, four bathrooms, and laundry room into a sleek, contemporary space with Seattle sports at its core. From the moment you step inside, the design sets the stage with bold lighting, high-end finishes, and a layout built for gathering. The kitchen was crafted with seamless entertaining in mind, while each bathroom was elevated with clean lines and modern touches.
But the centerpiece is the living space. Designed around the ultimate TV and lighting setup, the room delivers an immersive viewing experience where every Seahawks play feels larger than life. It’s more than a remodel; it’s a celebration of Seattle spirit, bringing friends together for good food, big games, and unforgettable nights in the heart of the city.
 catlin stothers design
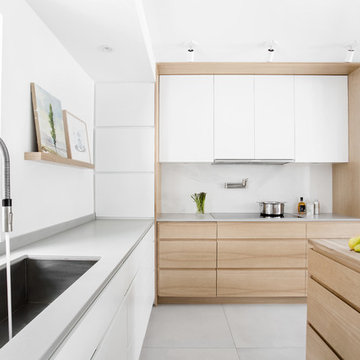
The option to downsize was not an option for the empty nesters who have lived in this home for over twenty-five years. Situated in TMR, the sprawling home has been the venue for many social events, dinner parties and family celebrations. With grown children living abroad, and grand children on the way, it was important that the new kitchen be highly functional and conducive to hosting informal, yet large family gatherings.
The kitchen had been relocated to the garage in the late eighties during a large renovation and was looking tired. Eight foot concrete ceilings meant the new materials and design had to create the illusion of height and light. White lacquered doors and integrated fridge panels extend to the ceiling and cast a bright reflection into the room. The teak dining table and chairs were the only elements to preserve from the old kitchen, and influenced the direction of materials to be incorporated into the new design. The island and selected lower cabinetry are made of butternut and oiled in a matte finish that relates to the teak dining set. Oversized tiles on the heated floors resemble soft concrete.
The mandate for the second floor included the overhaul of the master ensuite, to create his and hers closets, and a library. Walls were relocated and the floor plan reconfigured to create a luxurious ensuite of dramatic proportions. A walk-in shower, partitioned toilet area, and 18’ vanity are among many details that add visual interest and comfort.
Minimal white oak panels wrap around from the bedroom into the ensuite, and integrate two full-height pocket doors in the same material.
 Karly Kristina Design
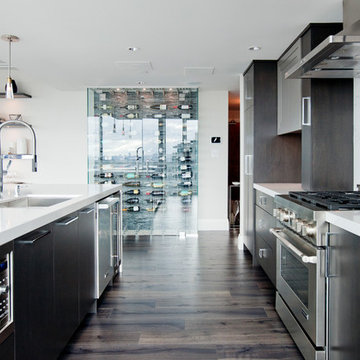
The wine cellar was designed off of the open kitchen to give a major statement while entertaining.
Photographer: Janis Nicolay
Inspiration for a large contemporary single-wall dark wood floor open concept kitchen remodel in Vancouver with an undermount sink, flat-panel cabinets, dark wood cabinets, quartzite countertops, white backsplash, stone tile backsplash, stainless steel appliances and an island
Inspiration for a large contemporary single-wall dark wood floor open concept kitchen remodel in Vancouver with an undermount sink, flat-panel cabinets, dark wood cabinets, quartzite countertops, white backsplash, stone tile backsplash, stainless steel appliances and an island
 Synergy Design & Construction
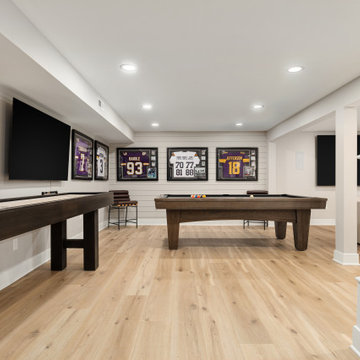
After: The newly expanded area now includes a sleek pool table, shuffleboard, arcade game, and an additional flat-screen TV. Designed with Minnesota Vikings fans in mind, the space is perfect for both casual hangouts and all-out game day celebrations.
 Southwest Fence & Deck, Inc.
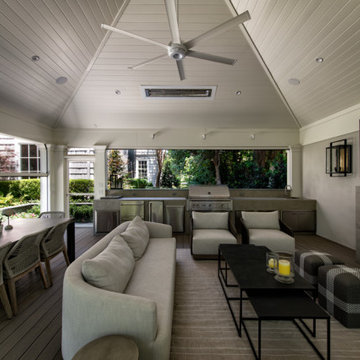
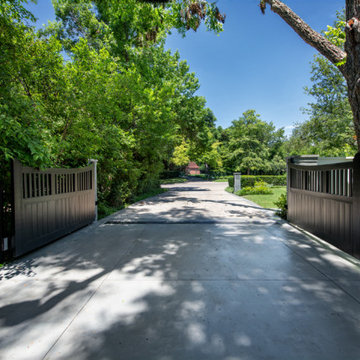
This custom-built freestanding outdoor living arbor was designed to create the perfect year-round gathering space for family and friends. Thoughtfully crafted for comfort in every season, the structure features a ceiling fan to keep the space cool on hot summer days and discreet flush-mount heaters to provide warmth during cooler evenings.
A built-in DCS grill anchors the space, making it ideal for outdoor cooking and entertaining. With ample room for seating, dining, and socializing, this outdoor living area functions as an extension of the home—perfect for hosting friends, family get-togethers, and everyday enjoyment. The result is a versatile, inviting outdoor entertainment space built for both relaxation and celebration.
If you’d like, I can also make a shorter version, a more luxury-focused version, or tweak the tone to match your other Houzz projects.
 Southwest Fence & Deck, Inc.
This custom-built freestanding outdoor living arbor was designed to create the perfect year-round gathering space for family and friends. Thoughtfully crafted for comfort in every season, the structure features a ceiling fan to keep the space cool on hot summer days and discreet flush-mount heaters to provide warmth during cooler evenings.
A built-in DCS grill anchors the space, making it ideal for outdoor cooking and entertaining. With ample room for seating, dining, and socializing, this outdoor living area functions as an extension of the home—perfect for hosting friends, family get-togethers, and everyday enjoyment. The result is a versatile, inviting outdoor entertainment space built for both relaxation and celebration.
If you’d like, I can also make a shorter version, a more luxury-focused version, or tweak the tone to match your other Houzz projects.


 Hazel and Brown Design Company
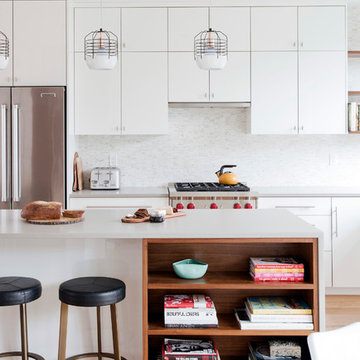
Example of a trendy light wood floor kitchen design in Vancouver with flat-panel cabinets, white cabinets, white backsplash, stainless steel appliances and an island
 Karly Kristina Design
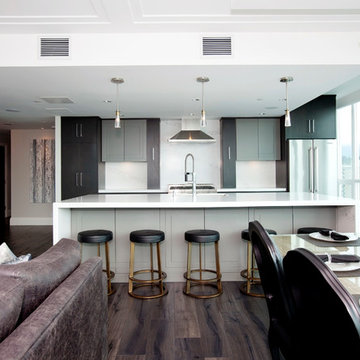
Using masculine colors doesn't need to darken a space! By adding lighter contrasts throughout, it helps brighten the space and also enrich the darker contrasts.
Photographer: Janis Nicolay
 Fratantoni Interior Designers
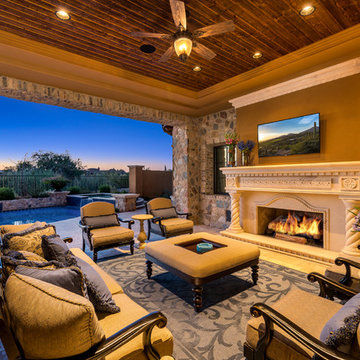
Outdoor patio covered with a wood ceiling framed with crown molding and lit with a ceiling fan and recessed lighting.
Example of a huge minimalist backyard stone patio design in Phoenix with a fire pit and a roof extension
Example of a huge minimalist backyard stone patio design in Phoenix with a fire pit and a roof extension
 Southwest Fence & Deck, Inc.
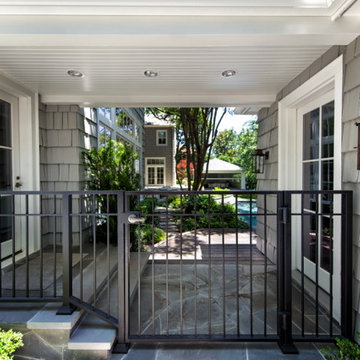
This custom-built freestanding outdoor living arbor was designed to create the perfect year-round gathering space for family and friends. Thoughtfully crafted for comfort in every season, the structure features a ceiling fan to keep the space cool on hot summer days and discreet flush-mount heaters to provide warmth during cooler evenings.
A built-in DCS grill anchors the space, making it ideal for outdoor cooking and entertaining. With ample room for seating, dining, and socializing, this outdoor living area functions as an extension of the home—perfect for hosting friends, family get-togethers, and everyday enjoyment. The result is a versatile, inviting outdoor entertainment space built for both relaxation and celebration.
If you’d like, I can also make a shorter version, a more luxury-focused version, or tweak the tone to match your other Houzz projects.
Sponsored
Columbus, OH
Hope Restoration & General Contracting
Columbus Design-Build, Kitchen & Bath Remodeling, Historic Renovations
 Southwest Fence & Deck, Inc.
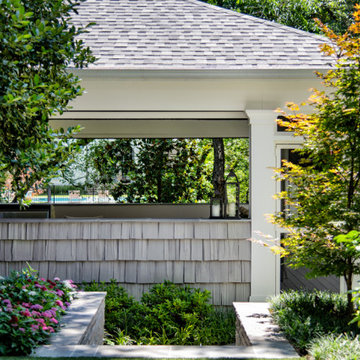
This custom-built freestanding outdoor living arbor was designed to create the perfect year-round gathering space for family and friends. Thoughtfully crafted for comfort in every season, the structure features a ceiling fan to keep the space cool on hot summer days and discreet flush-mount heaters to provide warmth during cooler evenings.
A built-in DCS grill anchors the space, making it ideal for outdoor cooking and entertaining. With ample room for seating, dining, and socializing, this outdoor living area functions as an extension of the home—perfect for hosting friends, family get-togethers, and everyday enjoyment. The result is a versatile, inviting outdoor entertainment space built for both relaxation and celebration.
If you’d like, I can also make a shorter version, a more luxury-focused version, or tweak the tone to match your other Houzz projects.
 Better Builders
For one devoted Seahawks fan, game day isn’t just about the kickoff; it’s about the entire experience. Living nearly 50 miles outside of the city made getting to Lumen Field a full-day commitment, so when the opportunity came to purchase a downtown penthouse in Belltown, the vision was clear: create the ultimate home base for entertaining, relaxing, and pre-gaming before every home game.
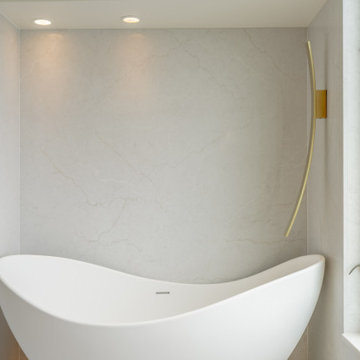
Better Builders was brought in to transform the entire penthouse, reworking the entryway, kitchen, four bathrooms, and laundry room into a sleek, contemporary space with Seattle sports at its core. From the moment you step inside, the design sets the stage with bold lighting, high-end finishes, and a layout built for gathering. The kitchen was crafted with seamless entertaining in mind, while each bathroom was elevated with clean lines and modern touches.
But the centerpiece is the living space. Designed around the ultimate TV and lighting setup, the room delivers an immersive viewing experience where every Seahawks play feels larger than life. It’s more than a remodel; it’s a celebration of Seattle spirit, bringing friends together for good food, big games, and unforgettable nights in the heart of the city.
 Southwest Fence & Deck, Inc.
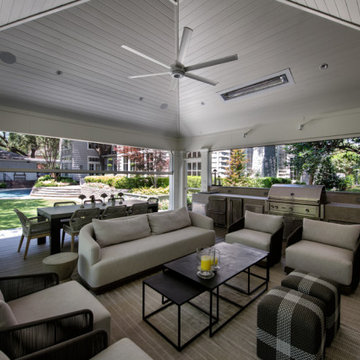
This custom-built freestanding outdoor living arbor was designed to create the perfect year-round gathering space for family and friends. Thoughtfully crafted for comfort in every season, the structure features a ceiling fan to keep the space cool on hot summer days and discreet flush-mount heaters to provide warmth during cooler evenings.
A built-in DCS grill anchors the space, making it ideal for outdoor cooking and entertaining. With ample room for seating, dining, and socializing, this outdoor living area functions as an extension of the home—perfect for hosting friends, family get-togethers, and everyday enjoyment. The result is a versatile, inviting outdoor entertainment space built for both relaxation and celebration.
If you’d like, I can also make a shorter version, a more luxury-focused version, or tweak the tone to match your other Houzz projects.
7