
Search results for "Celebrity" in Home Design Ideas




Find the right local pro for your project


 A.RK Interior Design Pte Ltd
3523Studio
Example of a mid-sized 1950s guest light wood floor bedroom design in Singapore with beige walls
Example of a mid-sized 1950s guest light wood floor bedroom design in Singapore with beige walls

 Celebrate Me Home
Inspiration for a mid-sized craftsman master medium tone wood floor and white floor bedroom remodel in Portland with white walls and no fireplace

 Treehouse Wizards
We are specialists at creating beautiful and safe treehouses that stand the test of time. With Clients that range from Elton John to Mrs Philpot our neighbour, we can create your vision in the trees

 Fratantoni Interior Designers
High vaulted ceilings and gorgeous pendant lighting along this mansions hallway.
Huge mountain style dark wood floor and multicolored floor hallway photo in Phoenix with beige walls
Huge mountain style dark wood floor and multicolored floor hallway photo in Phoenix with beige walls

 American Design & Landscape
This is an example of a large partial sun front yard brick garden path in Denver for spring.

 Charmean Neithart Interiors
The homeowners of this California Cottage wanted a beach vibe in their 1700 sq. ft. home. They wanted to make the most of their spaces by widening doorways, adding wood floors throughout the house, and adding a skylight. The result is cozy, casual California living at its best with frequent family dinners and celebrations with friends.
Photos by Erika Bierman www.erikabiermanphotography.com
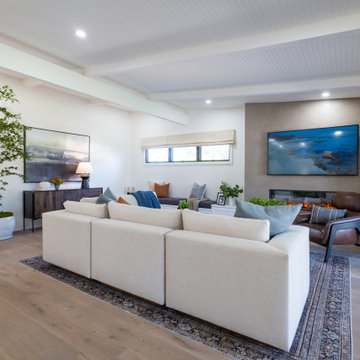

 CMC Design Studio LLC
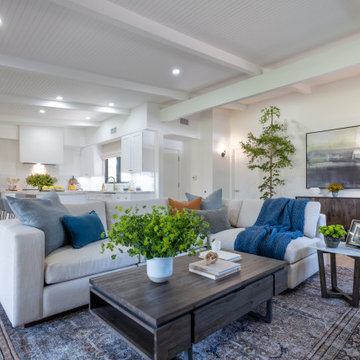
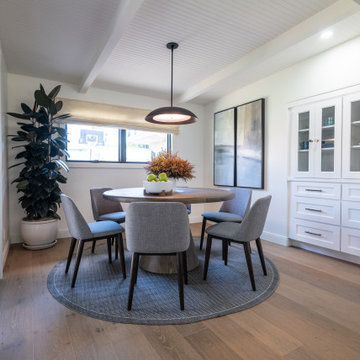
Newlyweds had just moved into their new home and immediately wanted to update their kitchen which is located in the center of the household, lacking any natural light source of its own. To make matters worse, the cabinets in place were dark red with black countertops. Not the picture of brightness they were looking for. To increase the amount of light reflected throughout the kitchen, we incorporated some of the following updates:
1. Replaced the solo ceiling light with 4 recessed cans
2. Updated the florescent undercabinet lights with new LED strips
3. Installed custom white cabinets topped with Silestone’s new Artic Ocean white countertops
4. Updated the dark glass pendants over the bar with larger, clear glass pendants that spoke more to the history of the home
5. Painted the walls a soft gray to compliment the palette
The original kitchen layout was updated to eliminate the existing soffits and open the visual feel of the space. A large white farm sink now centers the natural wood bar area, inviting guests to sit and gather for ballgames and celebrations. Glass tile and USB ports at charging sites complete the space for the family to grow over the years.
Photo by Stockwell Media

 Bare Root Design Studio
Reproduction windsor chairs complete a cozy corner in this Bucks County farmhouse. An unlikely pairing of silk velvet drapes and English tweed shades provide the rich background while a leopard ottoman presents itself as a welcome guest to the antique gate-leg table.
Photography: Yelena Strokin http://www.houzz.com/pro/yelena-strokin/melangery
 Celebrate Me Home
Inspiration for a mid-sized timeless master slate floor and gray floor bedroom remodel in Portland with white walls and no fireplace

 Desert Landscape Design P.L.L.C.
Planters next to front door add color and interest; including easy-care succulents.
Inspiration for a mid-sized southwestern drought-tolerant and partial sun front yard landscaping in Phoenix.
Inspiration for a mid-sized southwestern drought-tolerant and partial sun front yard landscaping in Phoenix.
 A.RK Interior Design Pte Ltd
3523studio
Example of a mid-sized mid-century modern formal and open concept light wood floor living room design in Singapore with beige walls and no tv
Example of a mid-sized mid-century modern formal and open concept light wood floor living room design in Singapore with beige walls and no tv

 User
Trendy light wood floor kitchen photo in Los Angeles with a single-bowl sink, flat-panel cabinets, light wood cabinets, white backsplash, an island and white countertops
116