
Search results for "Celebrity" in Home Design Ideas

 Mural Art - Wall Murals and Custom Paintings
Tom Taylor www.muralart.com
Farmhouse living room photo in Orlando
Farmhouse living room photo in Orlando

 Trigg-Smith Architects
Bedroom - huge contemporary master travertine floor and beige floor bedroom idea in Hawaii with beige walls

 Kadie Remaklus Design
Bedroom - large transitional master carpeted bedroom idea with white walls, a corner fireplace and a stone fireplace
Find the right local pro for your project
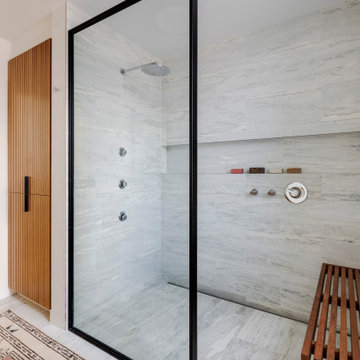
 JN Interior Spaces
Example of a trendy marble tile marble floor walk-in shower design in Boston with a floating vanity
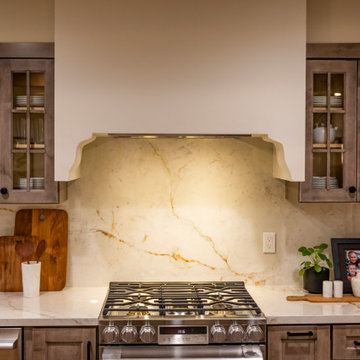
 CliqStudios Cabinets
Rustic wood-stained shaker cabinets in Fairfield Timber with matching stone countertops and slab backsplash.
Inspiration for a rustic kitchen remodel with glass-front cabinets and medium tone wood cabinets
Inspiration for a rustic kitchen remodel with glass-front cabinets and medium tone wood cabinets


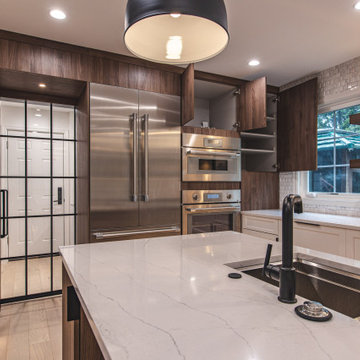
 Boss Design Center
Experience "Natural Harmony," a kitchen that celebrates the beauty of nature in an open and inviting space. This open concept design features a captivating wood island at its heart, radiating warmth and charm. Enhancing the aesthetic are open shelves, providing both practicality and an opportunity to display cherished kitchen essentials and décor. With a seamless blend of functionality and natural allure, this kitchen invites you to embrace a harmonious and welcoming culinary haven.

 Fratantoni Interior Designers
Beautiful custom ceiling design with can lights and large crystal chandelier.
Huge minimalist marble floor and multicolored floor hallway photo in Phoenix with beige walls
Huge minimalist marble floor and multicolored floor hallway photo in Phoenix with beige walls

 Paintzen, Inc.
When we imagine the homes of our favorite actors, we often think of picturesque kitchens, artwork hanging on the walls, luxurious furniture, and pristine conditions 24/7. But for celebrities with children, sometimes that last one isn’t always accurate! Kids will be kids – which means there may be messy bedrooms, toys strewn across their play area, and maybe even some crayon marks or finger-paints on walls or floors.
Lucy Liu recently partnered with One Kings Lane and Paintzen to redesign her son Rockwell’s playroom in their Manhattan apartment for that reason. Previously, Lucy had decided not to focus too much on the layout or color of the space – it was simply a room to hold all of Rockwell’s toys. There wasn’t much of a design element to it and very little storage.
Lucy was ready to change that – and transform the room into something more sophisticated and tranquil for both Rockwell and for guests (especially those with kids!). And to really bring that transformation to life, one of the things that needed to change was the lack of color and texture on the walls.
When selecting the color palette, Lucy and One Kings Lane designer Nicole Fisher decided on a more neutral, contemporary style. They chose to avoid the primary colors, which are too often utilized in children’s rooms and playrooms.
Instead, they chose to have Paintzen paint the walls in a cozy gray with warm beige undertones. (Try PPG ‘Slate Pebble’ for a similar look!) It created a perfect backdrop for the decor selected for the room, which included a tepee for Rockwell, some Tribal-inspired artwork, Moroccan woven baskets, and some framed artwork.
To add texture to the space, Paintzen also installed wallpaper on two of the walls. The wallpaper pattern involved muted blues and grays to add subtle color and a slight contrast to the rest of the walls. Take a closer look at this smartly designed space, featuring a beautiful neutral color palette and lots of exciting textures!

 Luniela Interior Design
Freestanding desk light wood floor and yellow floor study room photo in Phoenix with white walls

 Bravas Minnesota
A rear mounted projection system provides an expansive picture with outstanding picture quality. Speakers are enclosed in the cabinetry with ceiling mounted surround channels.

 Gerber Berend Design Build, Inc.
David Patterson Photography
Hallway - modern enclosed medium tone wood floor and gray floor hallway idea in Denver with white walls and a wall-mounted tv
Hallway - modern enclosed medium tone wood floor and gray floor hallway idea in Denver with white walls and a wall-mounted tv

 Desert Landscape Design P.L.L.C.
High maintenance shrubs removed; water feature reconfigured with more boulders added and desert perennials planted around them. This will be a showcase of seasonal color.
 Trigg-Smith Architects
Example of a large trendy master travertine floor and beige floor bedroom design in Hawaii with beige walls

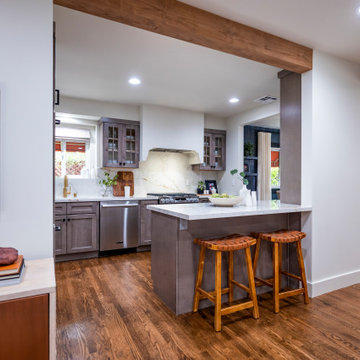 CliqStudios Cabinets
Rustic wood-stained shaker cabinets in Fairfield Timber with matching stone countertops and slab backsplash.
Example of a mountain style kitchen design with shaker cabinets and medium tone wood cabinets
Example of a mountain style kitchen design with shaker cabinets and medium tone wood cabinets


 A.RK Interior Design Pte Ltd
3523studio
Example of a small 1960s guest light wood floor bedroom design in Singapore with beige walls
Example of a small 1960s guest light wood floor bedroom design in Singapore with beige walls

 Camelot Homes
Mark Boisclair
Elegant l-shaped light wood floor kitchen photo in Phoenix with raised-panel cabinets, white cabinets, stainless steel appliances, white walls and an island
Elegant l-shaped light wood floor kitchen photo in Phoenix with raised-panel cabinets, white cabinets, stainless steel appliances, white walls and an island
 Trigg-Smith Architects
Example of a large trendy master travertine floor and beige floor bedroom design in Hawaii with beige walls
115