
Search results for "Celebrity" in Home Design Ideas


 Amethyst Home
This fall, Amethyst had the opportunity to partner with Freeman Custom Homes of Kansas City to furnish this 5000 sq ft European Modern designed home for the Artisan Home Tour 2020!
Every square inch of this home was magical -- from the secret staircase in the master bath leading to a private shuttered plunge pool to the vaulted kitchen with sky high mushroom colored cabinetry and handmade zellige tile.
We met the builders during the cabinetry phase and watching their final, thoughtful design details evolve was such full of over-the-top surprises like the unique valet-like storage in the entry and limestone fireplace!
As soon as we saw their vision for the home, we knew our furnishings would be a great match as our design style celebrates handmade rugs, artisan handmade custom seating, old-meets-new art, and let's be honest -- we love to go big! They trusted us to do our thing on the entire main level and we enjoyed every minute.
The load in took 3 full trucks and fortunately for us -- the homeowners fell in love with several pieces so our uninstall trip was significantly lighter. I think we were all a little emotional leaving this masterpiece but sooooo happy for the owners and just hoping we get invited to a Christmas party...
Here are some of the highlights -- 90% of the furnishings and rugs were from our shop and we filled in the gaps with some extra special pieces!

Find the right local pro for your project

 WERK | Building Modern
New open riser architectural 'stair harp' celebrates hand-made craft and material with a touch of modern and upright piano integration - Architecture/Interior Design/Renderings/Photography: HAUS | Architecture - Construction Management: WERK | Building Modern
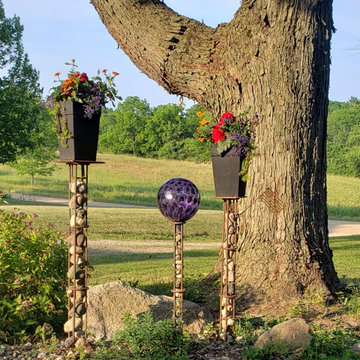
 RBarn Metalworks
Utilizing organic and repurposed materials we celebrate americana art in conjunction with nature to celebrate our heritage and the beauty of our surroundings

 Master Stone Design, LLC
Tennessee Fieldstone with cedar mantle and corbels. Firebox is celebrated with brick soldiers and the hearth stones are Tennessee Craborchard
Living room - mid-sized traditional enclosed carpeted living room idea in Charlotte with beige walls, a standard fireplace, a stone fireplace and no tv
Living room - mid-sized traditional enclosed carpeted living room idea in Charlotte with beige walls, a standard fireplace, a stone fireplace and no tv

 CMF Homebuilders
Linda Dahan
Example of a large trendy open concept medium tone wood floor family room design in Los Angeles with white walls, no fireplace and a wall-mounted tv
Example of a large trendy open concept medium tone wood floor family room design in Los Angeles with white walls, no fireplace and a wall-mounted tv

 BMC Design
Make the closet stand out, without violating the design—interior doors and trim, hardware and ventilated shelving by BMC Design. Photo courtesy of Celebrity Custom Homes.

 Sanders Architecture
John Foxworthy
Trendy open concept concrete floor and brown floor living room photo in Austin with white walls, a standard fireplace, a wall-mounted tv and a stone fireplace
Trendy open concept concrete floor and brown floor living room photo in Austin with white walls, a standard fireplace, a wall-mounted tv and a stone fireplace
 BMC Design
Define space and create dramatic flair with ceiling beams and custom-designed steel windows. Photo courtesy of Celebrity Custom Homes.

 Plan A Architecture
photo by: Roger Davies
Example of a huge master bedroom design in Los Angeles with multicolored walls and a corner fireplace
Example of a huge master bedroom design in Los Angeles with multicolored walls and a corner fireplace

 LINE architecture
Example of a large trendy beige one-story stucco flat roof design in Los Angeles with a mixed material roof

 Shalena Smith Interiors and Home Decor
Example of a trendy girl nursery design in Los Angeles with pink walls

 Tutto Interiors
Transitional Guest Suite with white leather tufted bed, custom bedding and drapery with writing desk and TV.
Carlson Productions, LLC
Mid-sized transitional guest carpeted bedroom photo in Detroit with gray walls
Mid-sized transitional guest carpeted bedroom photo in Detroit with gray walls

 Joe Schmelzer, Inc. dba Treasurbite Studio, Inc.
Joe Schmelzer, Treasurbite Studio, Inc.
Example of a trendy hallway design in Los Angeles
Example of a trendy hallway design in Los Angeles
 Shalena Smith Interiors and Home Decor
Nursery designed by Celebrity Nursery Designer Shalena Smith. Furniture and accessories available at GagaDesigns.com
Photo Credit: Shlomit Levy Bard
Studio SLB Lifestyle Photography

 Nar Design Group
This home remodel is a celebration of curves and light. Starting from humble beginnings as a basic builder ranch style house, the design challenge was maximizing natural light throughout and providing the unique contemporary style the client’s craved.
The Entry offers a spectacular first impression and sets the tone with a large skylight and an illuminated curved wall covered in a wavy pattern Porcelanosa tile.
The chic entertaining kitchen was designed to celebrate a public lifestyle and plenty of entertaining. Celebrating height with a robust amount of interior architectural details, this dynamic kitchen still gives one that cozy feeling of home sweet home. The large “L” shaped island accommodates 7 for seating. Large pendants over the kitchen table and sink provide additional task lighting and whimsy. The Dekton “puzzle” countertop connection was designed to aid the transition between the two color countertops and is one of the homeowner’s favorite details. The built-in bistro table provides additional seating and flows easily into the Living Room.
A curved wall in the Living Room showcases a contemporary linear fireplace and tv which is tucked away in a niche. Placing the fireplace and furniture arrangement at an angle allowed for more natural walkway areas that communicated with the exterior doors and the kitchen working areas.
The dining room’s open plan is perfect for small groups and expands easily for larger events. Raising the ceiling created visual interest and bringing the pop of teal from the Kitchen cabinets ties the space together. A built-in buffet provides ample storage and display.
The Sitting Room (also called the Piano room for its previous life as such) is adjacent to the Kitchen and allows for easy conversation between chef and guests. It captures the homeowner’s chic sense of style and joie de vivre.

 Ebanista
Opulent French design and exuberant color come to life in this lavish pied-a-terre. Each piece-and exquisite work of art-celebrates the skillful finesse of hand carving, guilding, and refined detail.

 Designscapes Colorado Inc.
The large custom stainless steel outdoor bbq island perfect for cooking for a casual week day dinner or a weekend celebration.
Outdoor kitchen deck - small contemporary backyard outdoor kitchen deck idea in Denver with no cover
Outdoor kitchen deck - small contemporary backyard outdoor kitchen deck idea in Denver with no cover

146