
Search results for "Celebrity" in Home Design Ideas

 CMF Homebuilders
Linda Dahan
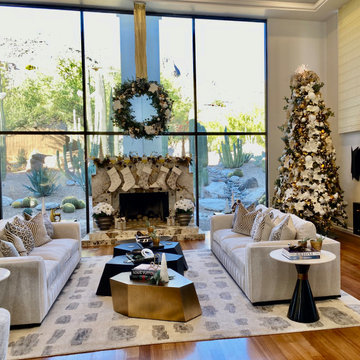
Large trendy open concept medium tone wood floor family room photo in Los Angeles with white walls and a wall-mounted tv
Large trendy open concept medium tone wood floor family room photo in Los Angeles with white walls and a wall-mounted tv

 The Outdoor Kitchen Design Store
The hottest trend to celebrate life outdoors with friends and family is evident here as this free standing custom built lifestyle pavilion provides all the comforts of home. Living beyond the walls of your home outdoors centered around this lifestyle pavilion is truly incredible and can accommodate all of the family's celebrations. The well equipped outdoor kitchen is truly organized and designed for all family members to celebrate life's grand moments with family and friends. The secret success of designing and building an outdoor kitchen is to complement the space and create a destination outside the home for one to go to. Food, culinary adventure, conversation and fun embraces this outdoor kitchen.

 Barclay Butera Interiors
Inspiration for an eclectic master dark wood floor bedroom remodel in Orange County with blue walls
Find the right local pro for your project

 Gardenbau Group
Photo By: Peter Wodarz Gardenbau Group
Creating outdoor settings for Joy and Celebration
This is an example of a traditional backyard stone formal garden in Chicago.
This is an example of a traditional backyard stone formal garden in Chicago.


 Charmean Neithart Interiors
The homeowners of this California Cottage wanted a beach vibe in their 1700 sq. ft. home. They wanted to make the most of their spaces by widening doorways, adding wood floors throughout the house, and adding a skylight. The result is cozy, casual California living at its best with frequent family dinners and celebrations with friends.
Photos by Erika Bierman www.erikabiermanphotography.com

 Maraya Interior Design
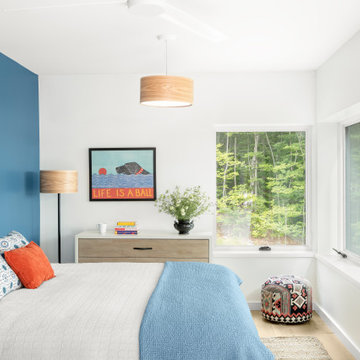
Built in white painted bunk beds in a children's bedroom on the beach.
A small weekend beach resort home for a family of four with two little girls. Remodeled from a funky old house built in the 60's on Oxnard Shores. This little white cottage has the master bedroom, a playroom, guest bedroom and girls' bunk room upstairs, while downstairs there is a 1960s feel family room with an industrial modern style bar for the family's many parties and celebrations. A great room open to the dining area with a zinc dining table and rattan chairs. Fireplace features custom iron doors, and green glass tile surround. New white cabinets and bookshelves flank the real wood burning fire place. Simple clean white cabinetry in the kitchen with x designs on glass cabinet doors and peninsula ends. Durable, beautiful white quartzite counter tops and yes! porcelain planked floors for durability! The girls can run in and out without worrying about the beach sand damage!. White painted planked and beamed ceilings, natural reclaimed woods mixed with rattans and velvets for comfortable, beautiful interiors Project Location: Oxnard, California. Project designed by Maraya Interior Design. From their beautiful resort town of Ojai, they serve clients in Montecito, Hope Ranch, Malibu, Westlake and Calabasas, across the tri-county areas of Santa Barbara, Ventura and Los Angeles, south to Hidden Hills- north through Solvang and more.




 Urban Oasis Design & Construction LLC
This beautiful outdoor space was designed to replace a shady, largely unused space in our client's backyard. We transformed a small, exposed aggregate patio into an expansive covered outdoor room complete with a gas fireplace and an elaborate outdoor kitchen and bar seating area. The additional open patio space takes advantage of views out to a waterfall and greenery beyond.
William Wright Photography


 Cuppett Kilpatrick Architecture + Interior Design
New construction in central Austin celebrates the Shoal Creek-side landscape and tree canopy with weathered natural exterior materials and transparent living room bridge.


 Rellion Homes
This is a remodel of small home in Pacific Palisades, Los Angeles, just off Sunset Blvd. The goals of this project are to reconfigure the floor plan and to meet current homeowner's needs and update its aesthetics to current tastes suitable in that area. To achieve these goals, the interior of the house was completely gutted and reconfigured and the exterior was removed and wrapped with new siding. Since the house is close to ocean and surrounded by celebrities' mansions, the interior design is slightly eclectic with a mix of coastal casual with a hint of modern Hollywood glam.
 Outdoor Transformations
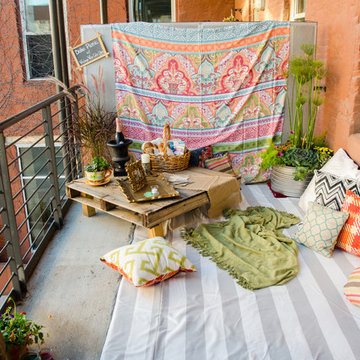
This 7 x 20 balcony was staged as a Boho Picnic with a Vintage Vibe Color Story to celebrate this young couple's new engagement. Even small spaces can be transformed into gardenesque cozy conversational spaces. This vignette is available for rent to make your next special event memorable. Photo Credit: Kristi Cobb
 Bind Architecture
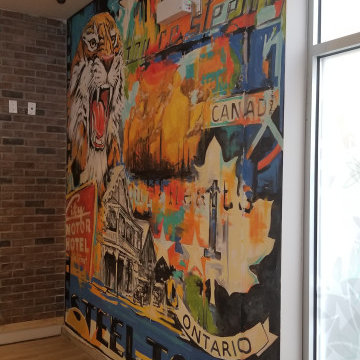
The completed cannabis store included a custom painted mural, celebrating local heritage.
 Gardenbau Group
Photo By: Peter Wodarz Gardenbau Group
Creating outdoor settings for Joy and Celebration
Design ideas for a traditional full sun backyard stone formal garden in Chicago with a fireplace.
Design ideas for a traditional full sun backyard stone formal garden in Chicago with a fireplace.
154