
Search results for "Celebrity" in Home Design Ideas
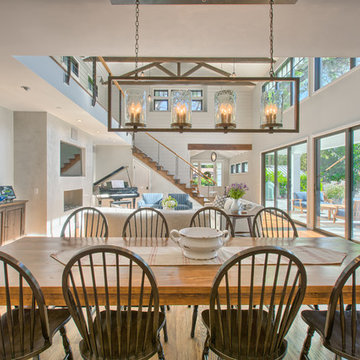
 Luxury Homes Photography
Fraser Almeida
www.luxuryhomesphotography.com
Elegant dining room photo in Las Vegas
Elegant dining room photo in Las Vegas
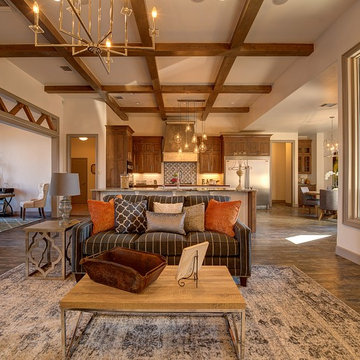
 Celebration Homes of Lubbock
John Weast
Inspiration for a country family room remodel in Austin with white walls
Inspiration for a country family room remodel in Austin with white walls

 Celebrity Patios
Example of a small transitional backyard deck design in Las Vegas with a roof extension
Find the right local pro for your project

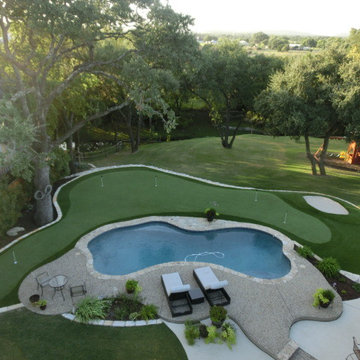
 Foresight Turf - Celebrity Greens San Antonio
Finished
Example of a large beach style home design design in Austin
Example of a large beach style home design design in Austin
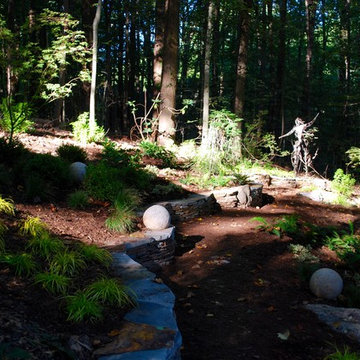

 Celebration Green Design & Build
Russell Campaigne
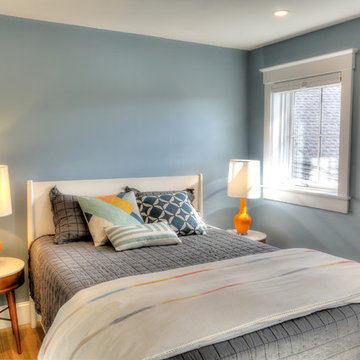
Inspiration for a large coastal guest light wood floor bedroom remodel in Bridgeport with blue walls
Inspiration for a large coastal guest light wood floor bedroom remodel in Bridgeport with blue walls

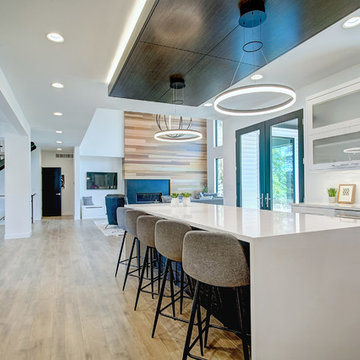

 Photos By Kaity
Kate Bruinsma - Photos By Kaity

Trendy guest medium tone wood floor and brown floor bedroom photo in Grand Rapids with white walls
Trendy guest medium tone wood floor and brown floor bedroom photo in Grand Rapids with white walls
 Celebration Homes of Lubbock

Inspiration for a large rustic formal and open concept dark wood floor living room remodel in Dallas with beige walls, a corner fireplace, a stone fireplace and a tv stand

 François Lévy Architecture + Interiors
Trendy gray floor and double-sink bathroom photo in Austin with flat-panel cabinets, light wood cabinets, white walls, a vessel sink, white countertops and a built-in vanity
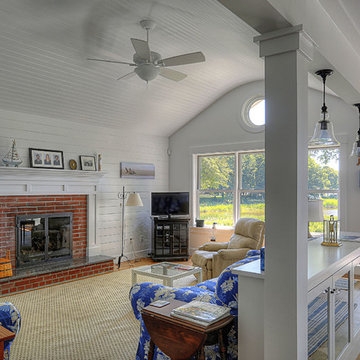 Celebration Green Design & Build
Photography by Russ Campaigne, Architect
Example of a beach style living room design in Bridgeport
Example of a beach style living room design in Bridgeport
 Dannielle Albrecht Designs
 http://www.nicoleleone.com/

Bedroom - large eclectic master medium tone wood floor bedroom idea in Los Angeles with gray walls, a stone fireplace and a standard fireplace
Bedroom - large eclectic master medium tone wood floor bedroom idea in Los Angeles with gray walls, a stone fireplace and a standard fireplace

 Celebration Green Design & Build
Russell Campaigne
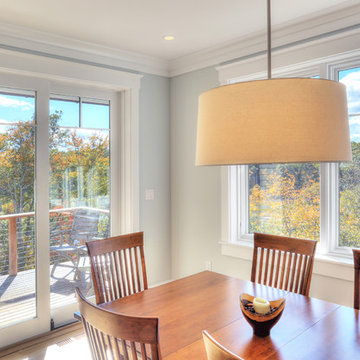
Inspiration for a large coastal light wood floor kitchen/dining room combo remodel in New York
Inspiration for a large coastal light wood floor kitchen/dining room combo remodel in New York

 Cummings Architecture + Interiors
With expansive fields and beautiful farmland surrounding it, this historic farmhouse celebrates these views with floor-to-ceiling windows from the kitchen and sitting area. Originally constructed in the late 1700’s, the main house is connected to the barn by a new addition, housing a master bedroom suite and new two-car garage with carriage doors. We kept and restored all of the home’s existing historic single-pane windows, which complement its historic character. On the exterior, a combination of shingles and clapboard siding were continued from the barn and through the new addition.

 Anne Niedergang, Architect
©Lincoln Barbour
Large country l-shaped dark wood floor eat-in kitchen photo in Portland with a farmhouse sink, white cabinets, marble countertops, white backsplash, subway tile backsplash, flat-panel cabinets, black appliances and an island
Large country l-shaped dark wood floor eat-in kitchen photo in Portland with a farmhouse sink, white cabinets, marble countertops, white backsplash, subway tile backsplash, flat-panel cabinets, black appliances and an island

53