
Search results for "Celebrity" in Home Design Ideas
 FOUR POINT DESIGN BUILD INC

DESIGN BUILD REMODEL | Home Office Transformation | FOUR POINT DESIGN BUILD INC.
This space was once a child's bedroom and now doubles as a professional home photography post production office and a dressing room for graceful ballerinas!
This completely transformed 3,500+ sf family dream home sits atop the gorgeous hills of Calabasas, CA and celebrates the strategic and eclectic merging of contemporary and mid-century modern styles with the earthy touches of a world traveler!
AS SEEN IN Better Homes and Gardens | BEFORE & AFTER | 10 page feature and COVER | Spring 2016
To see more of this fantastic transformation, watch for the launch of our NEW website and blog THE FOUR POINT REPORT, where we celebrate this and other incredible design build journey! Launching September 2016.
Photography by Riley Jamison
#ballet #photography #remodel #LAinteriordesigner #builder #dreamproject #oneinamillion
 Robert Burns
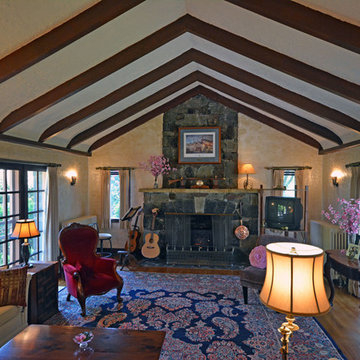
The 1929 Rodgers house was built in an arts and crafts style. It is one of two Bailey houses in Oregon listed on the National Register of Historic Places.
 Celebration Homes of Lubbock
John Weast
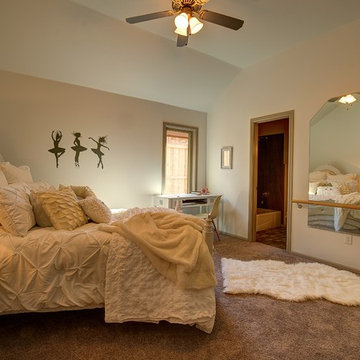
Mid-sized cottage chic carpeted bedroom photo in Austin with white walls and no fireplace
Mid-sized cottage chic carpeted bedroom photo in Austin with white walls and no fireplace
Find the right local pro for your project
 Celebrity Custom Homes & Remodeling

This is an example of a huge modern full sun backyard stone landscaping in Indianapolis for summer.
 Luxury Homes Photography
Fraser Almeida
www.luxuryhomesphotography.com
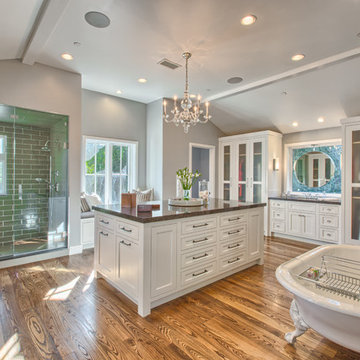
Example of a classic bathroom design in Las Vegas
Example of a classic bathroom design in Las Vegas
 Celebration Green Design & Build
Russell Campaigne
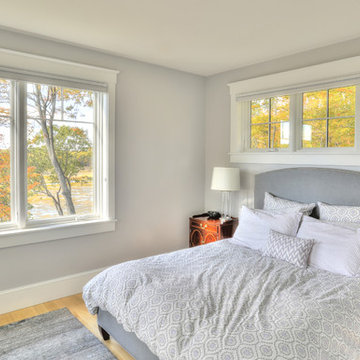
Example of a large beach style master light wood floor bedroom design in Bridgeport with gray walls
Example of a large beach style master light wood floor bedroom design in Bridgeport with gray walls


 Margaret Wright Photography
Photo: Margaret Wright Photography © 2017 Houzz
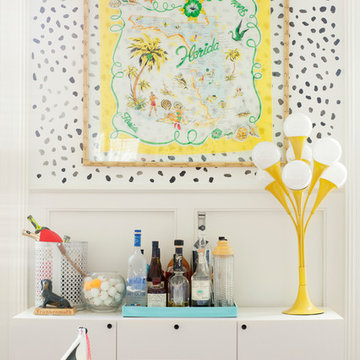
Home bar - eclectic home bar idea in Charleston
Home bar - eclectic home bar idea in Charleston
 Margaret Wright Photography
Photo: Margaret Wright Photography © 2017 Houzz
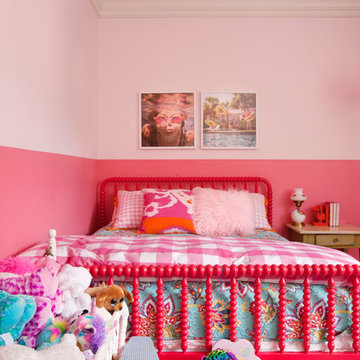
Kids' room - eclectic kids' room idea in Charleston
Kids' room - eclectic kids' room idea in Charleston

 Montgomery Robbins, Inc.
We were asked to create something really special for one of our most admired clients. This home has been a labor of love for both of us as we finally made it exactly what she wanted it to be. After many concept ideas we landed on a design that is stunning! All of the elements on her wish list are incorporated in this challenging, multi-level landscape: A front yard to match the modern traditional-style home while creating privacy from the street; a side yard that proudly connects the front and back; and a lower level with plantings in lush greens, whites, purples and pinks and plentiful lawn space for kids and dogs. Her outdoor living space includes an outdoor kitchen with bar, outdoor living room with fireplace, dining patio, a bedroom-adjacent lounging patio with modern fountain, enclosed vegetable garden, rose garden walk with European-style fountain and meditation bench, and a fire pit with sitting area on the upper level to take in the panoramic views of the sunset over the wooded ridge. Outdoor lighting brings it alive at night, and for parties you can’t beat the killer sound system!
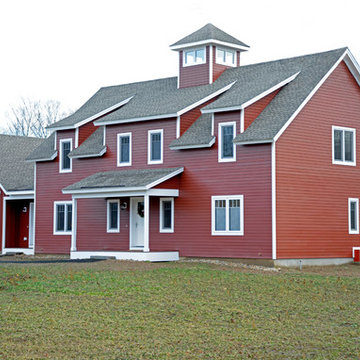



 Hickox Williams Architects, Inc.
Photography by Peter Vanderwarker
This Second Empire house is a narrative woven about its circulation. At the street, a quietly fanciful stoop reaches to greet one's arrival. Inside and out, Victorian details are playfully reinterpreted and celebrated in fabulous and whimsical spaces for a growing family -
Double story kitchen with open cylindrical breakfast room
Parents' and Children's libraries
Secret playspaces
Top floor sky-lit courtyard
Writing room and hidden library
Basement parking
Media Room
Landscape of exterior rooms: The site is conceived as a string of rooms: a landscaped drive-way court, a lawn for play, a sunken court, a serene shade garden, a New England flower garden.
The stair grows out of the garden level ordering the surrounding rooms as it rises to a light filled courtyard at the Master suite on the top floor. On each level the rooms are arranged in a circuit around the stair core, making a series of distinct suites for the children, for the parents, and for their common activities.
 Celebration Green Design & Build
Caryn Davis
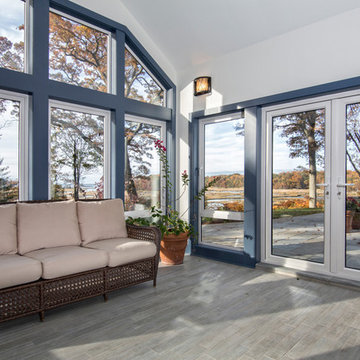
Example of a mid-sized arts and crafts sunroom design in Bridgeport
Example of a mid-sized arts and crafts sunroom design in Bridgeport
 Celebration Homes of Lubbock
celebration homes of lubbock
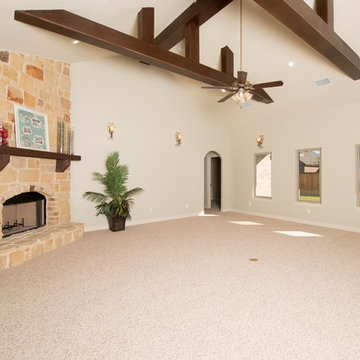
Large elegant formal and open concept carpeted living room photo in Dallas with beige walls, a corner fireplace, a stone fireplace and a wall-mounted tv
Large elegant formal and open concept carpeted living room photo in Dallas with beige walls, a corner fireplace, a stone fireplace and a wall-mounted tv
 Jacques Architecture
Jacques Architecture, JMA Architecture
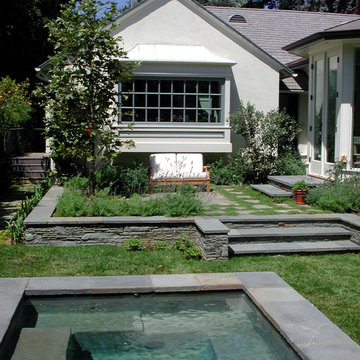
Photo of a transitional backyard stone landscaping in Los Angeles.
Photo of a transitional backyard stone landscaping in Los Angeles.
55