
Search results for "Celestial" in Home Design Ideas



Find the right local pro for your project

 Bay Scenery, Inc.
Custom stone fountain feature integrated into the landscape design, adding movement and sound to the outdoor space.
Inspiration for a backyard kidney-shaped pool fountain remodel in San Francisco
Inspiration for a backyard kidney-shaped pool fountain remodel in San Francisco





 Tile Merchant
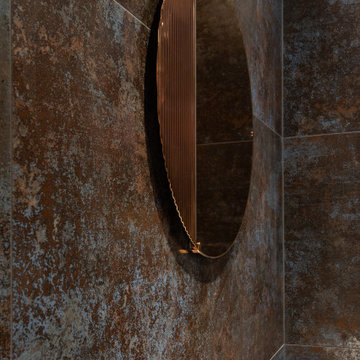
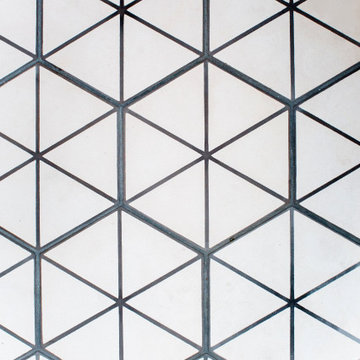
Looking for a Metallic Finish Tile. The Milkyway Range Travertine-Effect Matt Porcelain is a wow-factor tile. Packing serious punch with its dramatic design and textured matt finish, if you were looking to make a statement, look no further.
This exciting range is comprised of three colours; Silver, Azul and Anthracite. Each colour brings its own punchy personality to the party.






 Civis USA
The Hannah LED Mirror by Civis USA, Inc. turns your bathroom into a five star hotel! Featuring an easy installation using a polished edge mirror that hangs on a white powder coated chassis. Bright LED backlight shines through the frost interior of the glass to illuminate your room from the top and each side.


 Wesgrove Homes
This bathroom renovation transformed this small space from outdated to sleek and modern. We love the use of glass, live edge wood, and neutral tile to give the space a West Coast inspired spa like feel. This renovation is a prime example that being short on space doesn't mean that you have to compromise on design.

 Hush House
Trim+Edge is a custom mid-century modern residential landscape remodel in East Austin, Texas (78702). Designed by Hush House, the project transforms a sloped residential lot into three functional outdoor zones using a slatted steel retaining wall, a pea gravel courtyard, and a shaded patio lounge.
2. Design Challenge & Architectural Solution
The Challenge: Leveling a sloped backyard lot to create usable, multi-functional outdoor living spaces for family gathering and entertaining.
The Solution: Installing a low-profile, slatted steel retaining structure to level the upper lawn while creating a seamless step-down transition into a pea gravel courtyard and shaded patio lounge directly adjacent to the main home.
3. Key Architectural Features & Materials
Slatted Steel Retaining Wall: A custom steel retaining structure that encases, levels, and elevates the upper lawn area.
Pea Gravel Courtyard: A low-maintenance gravel patio designed for flexible seating, dining, and casual outdoor entertaining.
Shaded Patio Lounge: An oversized covered seating area situated right next to the house for all-day shade and comfort.
Three-Zone Functional Layout: A layered landscape plan designed to activate distinct areas for concurrent family activities and large social gatherings.

 Adella Design
Octopus on the ceiling? Yes, please. This entry is anything but ordinary—featuring a wraparound statement wallpaper, bright blue pendant, floating sink, and a cozy bench nook with slatted wood details. High-impact design meets everyday comfort.

 Village Home Stores
A stylish Master Suite remodeled in Coal Valley, IL with bright whites and slate grays. Geometric details and gold accents complete the look. Design and materials from Village Home Stores.


 Oak Tree Homes
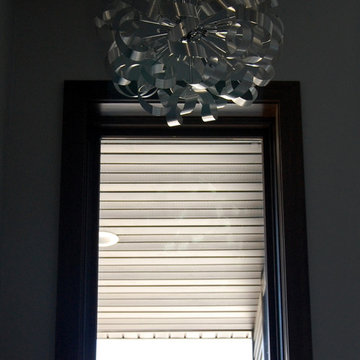
Visual permeability is a theme of the home and a large window at the top of the stairs (entrance beyond) is mirrored with a window at the bottom of the stairs. The accent chandelier will create a glow at the entry in the evening.

125