
Search results for "Celestial" in Home Design Ideas

 Vernon Wentz
This cool and refreshing pool was designed by Randy Angell Designs. It offers ample space to lounge in and out of the pool or to have a large area for swimming and games. By night this pool comes alive with to fire bowls by the water features and another fire pit for family and friends to gather around. This back yard living space was photographed by Vernon Wentz
 Vernon Wentz
This cool and refreshing pool was designed by Randy Angell Designs. It offers ample space to lounge in and out of the pool or to have a large area for swimming and games. By night this pool comes alive with to fire bowls by the water features and another fire pit for family and friends to gather around. This back yard living space was photographed by Vernon Wentz

 Brightland Homes
Unexpected architectural details add opulence and drama to this magnificent home. The gourmet kitchen, breakfast area and family room are the activity center of the home. The master retreat features a celestial ceiling and his and hers closets. Upstairs, additional bedrooms, a game room and stepped media room are perfect for movie night get-togethers. With its abundance of space, you’ll appreciate this home today and for years to come.
Find the right local pro for your project

 CHW Cabinetry
A well organized utensil drawer is a cook's dream!
Eat-in kitchen - large transitional l-shaped medium tone wood floor and brown floor eat-in kitchen idea with an undermount sink, shaker cabinets, white cabinets, granite countertops, beige backsplash, subway tile backsplash, stainless steel appliances, an island and beige countertops
Eat-in kitchen - large transitional l-shaped medium tone wood floor and brown floor eat-in kitchen idea with an undermount sink, shaker cabinets, white cabinets, granite countertops, beige backsplash, subway tile backsplash, stainless steel appliances, an island and beige countertops
 Vernon Wentz
This cool and refreshing pool was designed by Randy Angell Designs. It offers ample space to lounge in and out of the pool or to have a large area for swimming and games. By night this pool comes alive with to fire bowls by the water features and another fire pit for family and friends to gather around. This back yard living space was photographed by Vernon Wentz
 CHW Cabinetry
Everyone needs power on the island. Here is one way to do that!
Large transitional l-shaped medium tone wood floor and brown floor eat-in kitchen photo with an undermount sink, shaker cabinets, white cabinets, granite countertops, beige backsplash, subway tile backsplash, stainless steel appliances, an island and beige countertops
Large transitional l-shaped medium tone wood floor and brown floor eat-in kitchen photo with an undermount sink, shaker cabinets, white cabinets, granite countertops, beige backsplash, subway tile backsplash, stainless steel appliances, an island and beige countertops
 CHW Cabinetry
Door Spice Rack is great for organizing your spices
Eat-in kitchen - large transitional l-shaped medium tone wood floor and brown floor eat-in kitchen idea with an undermount sink, shaker cabinets, white cabinets, granite countertops, beige backsplash, subway tile backsplash, stainless steel appliances, an island and beige countertops
Eat-in kitchen - large transitional l-shaped medium tone wood floor and brown floor eat-in kitchen idea with an undermount sink, shaker cabinets, white cabinets, granite countertops, beige backsplash, subway tile backsplash, stainless steel appliances, an island and beige countertops
 CHW Cabinetry
Everyone needs power on the island. Here is one way to do that!
Example of a large transitional l-shaped medium tone wood floor and brown floor eat-in kitchen design with an undermount sink, shaker cabinets, white cabinets, granite countertops, beige backsplash, subway tile backsplash, stainless steel appliances, an island and beige countertops
Example of a large transitional l-shaped medium tone wood floor and brown floor eat-in kitchen design with an undermount sink, shaker cabinets, white cabinets, granite countertops, beige backsplash, subway tile backsplash, stainless steel appliances, an island and beige countertops
 CHW Cabinetry
AFTER... just painting all those doors and trim white has brightened the hallway!
Inspiration for a mid-sized transitional medium tone wood floor and brown floor hallway remodel with blue walls
Inspiration for a mid-sized transitional medium tone wood floor and brown floor hallway remodel with blue walls
 CHW Cabinetry
The wood hood molding detail is the "beauty" of this hood.
Large transitional l-shaped medium tone wood floor and brown floor eat-in kitchen photo with an undermount sink, shaker cabinets, white cabinets, granite countertops, beige backsplash, subway tile backsplash, stainless steel appliances, an island and beige countertops
Large transitional l-shaped medium tone wood floor and brown floor eat-in kitchen photo with an undermount sink, shaker cabinets, white cabinets, granite countertops, beige backsplash, subway tile backsplash, stainless steel appliances, an island and beige countertops
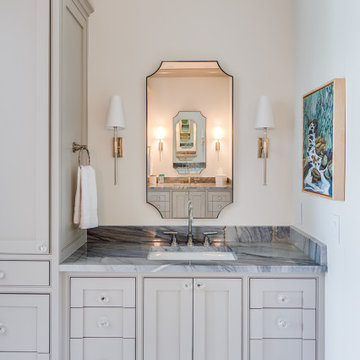
 ID Studio Interiors
Bathroom - large transitional white tile gray floor and single-sink bathroom idea with furniture-like cabinets, gray cabinets, white walls, granite countertops, blue countertops and a built-in vanity

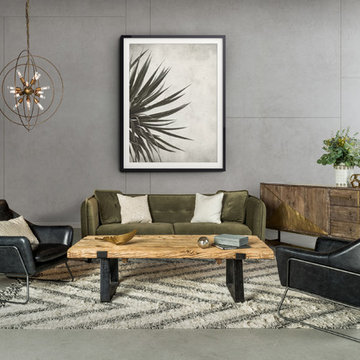
 Kosas
The Nebula Orb Chandelier pairs 60's Space Age design with contemporary minimalism to create a chandelier with style and character. The chandelier’s central fixture holds sixteen bulbs and, like the rest of the piece, is treated with a brass finish. Four concentric rings orbit the fixture and add to the chandelier’s celestial motif. An included 6’-6” cable allows for easy installation of this out of this world lighting feature.

 Austin Ganim Landscape Design, LLC
A view into the fireplace seating area from an adjacent path.
Austin Ganim Landscape Design, LLC
Eclectic backyard stone patio photo in New York with a fire pit and no cover
Eclectic backyard stone patio photo in New York with a fire pit and no cover
 Brightland Homes
Unexpected architectural details add opulence and drama to this magnificent home. The gourmet kitchen, breakfast area and family room are the activity center of the home. The master retreat features a celestial ceiling and his and hers closets. Upstairs, additional bedrooms, a game room and stepped media room are perfect for movie night get-togethers. With its abundance of space, you’ll appreciate this home today and for years to come.


Inspiration for a large contemporary master light wood floor bedroom remodel in Los Angeles with blue walls and no fireplace
 User
Example of a trendy gray tile multicolored floor bathroom design in Austin with flat-panel cabinets, gray cabinets, an undermount sink and white countertops


 CHW Cabinetry
Even those LARGE stock pots will fit in drawers under the cooking surface.
Example of a large transitional l-shaped medium tone wood floor and brown floor eat-in kitchen design with an undermount sink, shaker cabinets, white cabinets, granite countertops, beige backsplash, subway tile backsplash, stainless steel appliances, an island and beige countertops
Example of a large transitional l-shaped medium tone wood floor and brown floor eat-in kitchen design with an undermount sink, shaker cabinets, white cabinets, granite countertops, beige backsplash, subway tile backsplash, stainless steel appliances, an island and beige countertops
35