
Search results for "Celestial" in Home Design Ideas
 Infinite Home
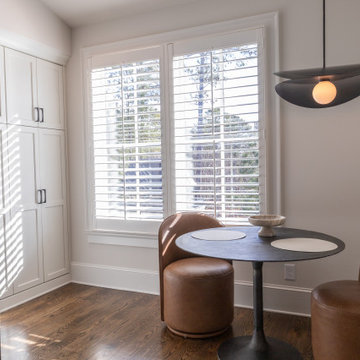
For this project, our clients wanted a home that reflected their elevated style and supported their growing family. With young daughters, a new baby on the way, and a nanny suite that needed both accessibility and privacy, this design was all about balancing sophistication with family-friendly functionality.
We reimagined multiple spaces, ensuring every room spoke to each other while maintaining its personality. Their daughters’ bedrooms feel more vibrant and personal, with thoughtful details like new lighting, fresh paint, and furniture that will transition with them as they grow. The nursery became a dreamy retreat featuring cloud-like textures and soft, celestial touches—an enchanting space designed for their newest addition.
The attic, once an afterthought, is now an extension of the home that feels as if it was always meant to be there. The office was designed with depth and refinement, incorporating a built-in library cabinet with a striking black slab background and moody furnishings that add a sense of sophistication.
This project was about creating a home that effortlessly evolves with their growing family—where elegance and practicality go hand in hand, and every space feels elevated and deeply livable.
 Infinite Home
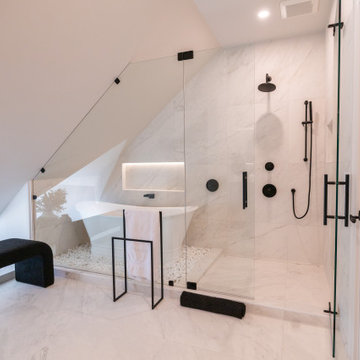
For this project, our clients wanted a home that reflected their elevated style and supported their growing family. With young daughters, a new baby on the way, and a nanny suite that needed both accessibility and privacy, this design was all about balancing sophistication with family-friendly functionality.
We reimagined multiple spaces, ensuring every room spoke to each other while maintaining its personality. Their daughters’ bedrooms feel more vibrant and personal, with thoughtful details like new lighting, fresh paint, and furniture that will transition with them as they grow. The nursery became a dreamy retreat featuring cloud-like textures and soft, celestial touches—an enchanting space designed for their newest addition.
The attic, once an afterthought, is now an extension of the home that feels as if it was always meant to be there. The office was designed with depth and refinement, incorporating a built-in library cabinet with a striking black slab background and moody furnishings that add a sense of sophistication.
This project was about creating a home that effortlessly evolves with their growing family—where elegance and practicality go hand in hand, and every space feels elevated and deeply livable.


Find the right local pro for your project
 Infinite Home
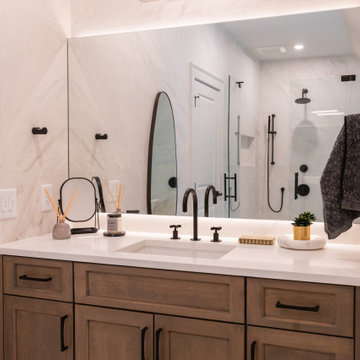
For this project, our clients wanted a home that reflected their elevated style and supported their growing family. With young daughters, a new baby on the way, and a nanny suite that needed both accessibility and privacy, this design was all about balancing sophistication with family-friendly functionality.
We reimagined multiple spaces, ensuring every room spoke to each other while maintaining its personality. Their daughters’ bedrooms feel more vibrant and personal, with thoughtful details like new lighting, fresh paint, and furniture that will transition with them as they grow. The nursery became a dreamy retreat featuring cloud-like textures and soft, celestial touches—an enchanting space designed for their newest addition.
The attic, once an afterthought, is now an extension of the home that feels as if it was always meant to be there. The office was designed with depth and refinement, incorporating a built-in library cabinet with a striking black slab background and moody furnishings that add a sense of sophistication.
This project was about creating a home that effortlessly evolves with their growing family—where elegance and practicality go hand in hand, and every space feels elevated and deeply livable.
 Infinite Home
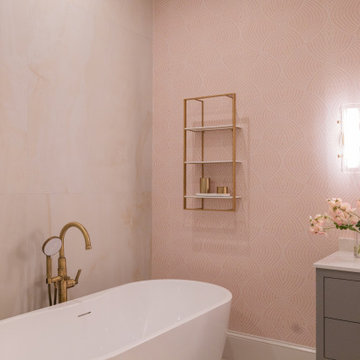
For this project, our clients wanted a home that reflected their elevated style and supported their growing family. With young daughters, a new baby on the way, and a nanny suite that needed both accessibility and privacy, this design was all about balancing sophistication with family-friendly functionality.
We reimagined multiple spaces, ensuring every room spoke to each other while maintaining its personality. Their daughters’ bedrooms feel more vibrant and personal, with thoughtful details like new lighting, fresh paint, and furniture that will transition with them as they grow. The nursery became a dreamy retreat featuring cloud-like textures and soft, celestial touches—an enchanting space designed for their newest addition.
The attic, once an afterthought, is now an extension of the home that feels as if it was always meant to be there. The office was designed with depth and refinement, incorporating a built-in library cabinet with a striking black slab background and moody furnishings that add a sense of sophistication.
This project was about creating a home that effortlessly evolves with their growing family—where elegance and practicality go hand in hand, and every space feels elevated and deeply livable.
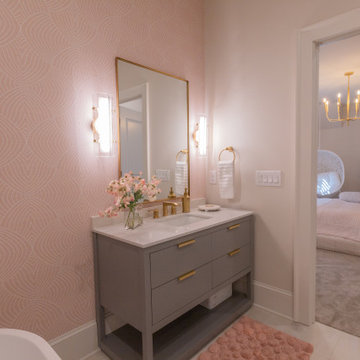 Infinite Home
For this project, our clients wanted a home that reflected their elevated style and supported their growing family. With young daughters, a new baby on the way, and a nanny suite that needed both accessibility and privacy, this design was all about balancing sophistication with family-friendly functionality.
We reimagined multiple spaces, ensuring every room spoke to each other while maintaining its personality. Their daughters’ bedrooms feel more vibrant and personal, with thoughtful details like new lighting, fresh paint, and furniture that will transition with them as they grow. The nursery became a dreamy retreat featuring cloud-like textures and soft, celestial touches—an enchanting space designed for their newest addition.
The attic, once an afterthought, is now an extension of the home that feels as if it was always meant to be there. The office was designed with depth and refinement, incorporating a built-in library cabinet with a striking black slab background and moody furnishings that add a sense of sophistication.
This project was about creating a home that effortlessly evolves with their growing family—where elegance and practicality go hand in hand, and every space feels elevated and deeply livable.

 One Pro Wallpaper Hangers Team
Create a dreamy retreat for your little one with custom nursery wallpaper installation from Fresno County’s trusted wallpaper installer. Specializing in wallpapering that blends Central Valley charm with safe, soothing designs—perfect for Selma’s growing families.
Nursery-Specific Services:
✔ Non-toxic wallpaper install (GREENGUARD certified materials)
✔ Peel and stick wallpaper (safe for rentals, easy to update)
✔ Whimsical accent walls (woodland animals, celestial themes)
✔ Custom murals (fruit orchard scenes, storybook characters)
✔ Soft-textured wallpapers (tactile learning surfaces)
✔ Glow-in-the-dark constellations
Why Selma Parents Choose Us:
✓ 10+ years creating nurseries in the Valley
✓ Expertise in safe, breathable materials
✓ Special rounded-corner installations
✓ Quick, low-odor installations for sensitive babies
Serving Selma & Surrounding Areas:
Downtown • North Selma • Northside • Floral • East Selma

 Moderne Builders
Gorgeous master bath with dramatic retro "wave" tile. Peak Photography
Example of a 1950s bathroom design in Los Angeles
Example of a 1950s bathroom design in Los Angeles
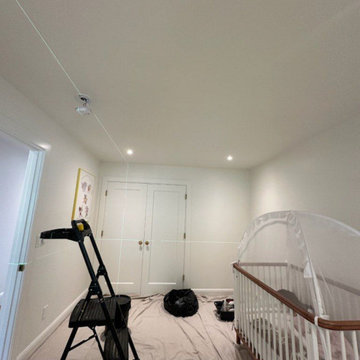 One Pro Wallpaper Hangers Team
Create a dreamy retreat for your little one with custom nursery wallpaper installation from Fresno County’s trusted wallpaper installer. Specializing in wallpapering that blends Central Valley charm with safe, soothing designs—perfect for Selma’s growing families.
Nursery-Specific Services:
✔ Non-toxic wallpaper install (GREENGUARD certified materials)
✔ Peel and stick wallpaper (safe for rentals, easy to update)
✔ Whimsical accent walls (woodland animals, celestial themes)
✔ Custom murals (fruit orchard scenes, storybook characters)
✔ Soft-textured wallpapers (tactile learning surfaces)
✔ Glow-in-the-dark constellations
Why Selma Parents Choose Us:
✓ 10+ years creating nurseries in the Valley
✓ Expertise in safe, breathable materials
✓ Special rounded-corner installations
✓ Quick, low-odor installations for sensitive babies
Serving Selma & Surrounding Areas:
Downtown • North Selma • Northside • Floral • East Selma
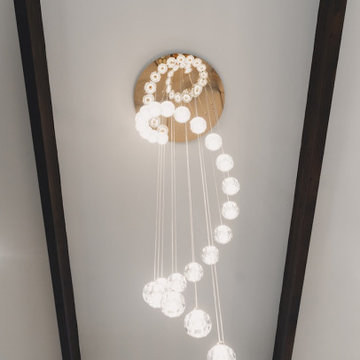
 Reynard Architectural Designs
Sculptural Spiral Chandelier Detail
This upward-facing perspective emphasizes the dramatic scale and intricate design of the living room's statement lighting, showcasing how modern fixtures can serve as art within a space.
Key Design Features:
Helical Design: The chandelier features a cascading spiral of illuminated crystal or glass spheres suspended on varying lengths of thin wire, creating a "DNA-like" or celestial aesthetic that draws the eye upward.
Material Contrast: The delicate, glittering nature of the glass fixture and its polished gold/brass ceiling plate provides a striking counterpoint to the rugged, linear solidity of the dark exposed wood beams flanking it.
Architectural Framing: The composition highlights the vaulted ceiling height, framed perfectly by the parallel beams and a small rectangular clerestory window at the bottom, which adds a sliver of natural light to the artificial glow.
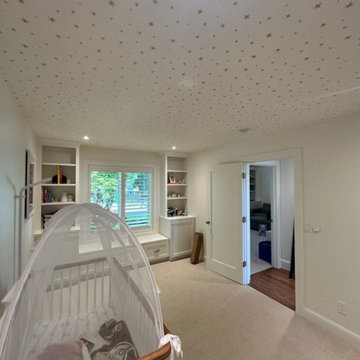 One Pro Wallpaper Hangers Team
Create a dreamy retreat for your little one with custom nursery wallpaper installation from Fresno County’s trusted wallpaper installer. Specializing in wallpapering that blends Central Valley charm with safe, soothing designs—perfect for Selma’s growing families.
Nursery-Specific Services:
✔ Non-toxic wallpaper install (GREENGUARD certified materials)
✔ Peel and stick wallpaper (safe for rentals, easy to update)
✔ Whimsical accent walls (woodland animals, celestial themes)
✔ Custom murals (fruit orchard scenes, storybook characters)
✔ Soft-textured wallpapers (tactile learning surfaces)
✔ Glow-in-the-dark constellations
Why Selma Parents Choose Us:
✓ 10+ years creating nurseries in the Valley
✓ Expertise in safe, breathable materials
✓ Special rounded-corner installations
✓ Quick, low-odor installations for sensitive babies
Serving Selma & Surrounding Areas:
Downtown • North Selma • Northside • Floral • East Selma
 Alair Homes Plano
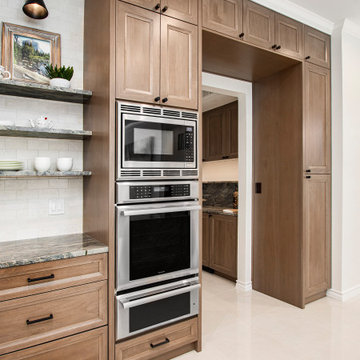
Our clients have lived in this 1985 North Dallas home for almost 10 years, and it was time for a change. They had to decide whether to move or give the home an update. They were in a small quiet neighborhood tucked away near the popular suburb of Addison and also near the beautiful Celestial Park. Their backyard was like a hidden paradise, which is hard to find in Dallas, so they decided to update the two primary areas that needed it: the kitchen and the master bathroom.
The kitchen had a black and white retro checkerboard tile floor, and the bathroom was very Tuscan.
There were no cabinets on the main wall in the kitchen before. They were lacking space and functionality and desperately needed a complete overhaul in their kitchen. There were two entryways leading into the kitchen from the foyer, so one was closed off and the island was eliminated, giving them space for an entire wall of cabinets. The cabinets along this back kitchen wall were finished with a gorgeous River Rock stain. The cabinets on the other side of the kitchen were painted Polar, creating a seamless flow into the living room and creating a one-of-a-kind kitchen! Large 24x36 Elysium Tekali crema polished porcelain tiles created a simple, yet unique kitchen floor. The beautiful Levantina quartzite countertops pulled it all together and everything from the pop-up outlets in the countertops to the roll-up doors on the pantry cabinets, to the pull-out appliance shelves, makes this kitchen super functional and updated!
 Infinite Home
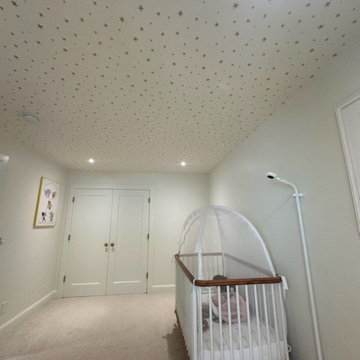
For this project, our clients wanted a home that reflected their elevated style and supported their growing family. With young daughters, a new baby on the way, and a nanny suite that needed both accessibility and privacy, this design was all about balancing sophistication with family-friendly functionality.
We reimagined multiple spaces, ensuring every room spoke to each other while maintaining its personality. Their daughters’ bedrooms feel more vibrant and personal, with thoughtful details like new lighting, fresh paint, and furniture that will transition with them as they grow. The nursery became a dreamy retreat featuring cloud-like textures and soft, celestial touches—an enchanting space designed for their newest addition.
The attic, once an afterthought, is now an extension of the home that feels as if it was always meant to be there. The office was designed with depth and refinement, incorporating a built-in library cabinet with a striking black slab background and moody furnishings that add a sense of sophistication.
This project was about creating a home that effortlessly evolves with their growing family—where elegance and practicality go hand in hand, and every space feels elevated and deeply livable.
 One Pro Wallpaper Hangers Team
Create a dreamy retreat for your little one with custom nursery wallpaper installation from Fresno County’s trusted wallpaper installer. Specializing in wallpapering that blends Central Valley charm with safe, soothing designs—perfect for Selma’s growing families.
Nursery-Specific Services:
✔ Non-toxic wallpaper install (GREENGUARD certified materials)
✔ Peel and stick wallpaper (safe for rentals, easy to update)
✔ Whimsical accent walls (woodland animals, celestial themes)
✔ Custom murals (fruit orchard scenes, storybook characters)
✔ Soft-textured wallpapers (tactile learning surfaces)
✔ Glow-in-the-dark constellations
Why Selma Parents Choose Us:
✓ 10+ years creating nurseries in the Valley
✓ Expertise in safe, breathable materials
✓ Special rounded-corner installations
✓ Quick, low-odor installations for sensitive babies
Serving Selma & Surrounding Areas:
Downtown • North Selma • Northside • Floral • East Selma

 Nature's Touch
Tropical islands are the focal point for the design build of the acreage behind this stunning, Mediterranean-style home. The hardscape features a three level pool, including a toddler pool and a wading pool. Starting at the reef, there are three leaf petal loungers which allow you to recline in four to six inches of water at your feet. Limestone holy boulders are placed strategically along the edge for a natural element. A beautiful blend of earthy colors within the flagstone create a natural and rustic pool deck. All of the steps and bench seating inside the pool are also made of flagstone (custom fabricated flagstone coping for this project was completed on site). The toddler pool features fiber optic lighting which was installed at the bottom of the pool in the gunnite shell to create the reflection of a starry, celestial sky (fiber optic lighting can be used to create any number of shapes or constellations). An infinity edge crashes over beautiful stone and tile work, falling into a wading pool below. Another special feature is a water feature of riverstone cobbles sitting below dancing flames. Large stepping stones alongside this feature lead you to a lounge pool deck creating the feeling of an island retreat. Limestone slabs were used for a path of steps that take you through the landscaping back to the main house. A gazebo was added to hold an outdoor kitchen, an outdoor shower and a pool house with restrooms. All of the outdoor features are automated, allowing you to operate water temperature, fire features, water features, even the music and lighting from your smartphone.
 Alair Homes Plano
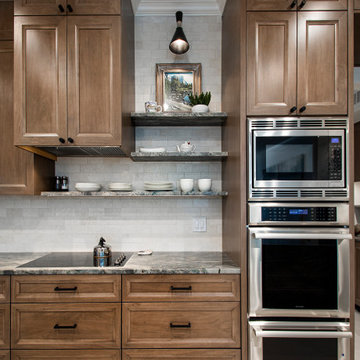
Our clients have lived in this 1985 North Dallas home for almost 10 years, and it was time for a change. They had to decide whether to move or give the home an update. They were in a small quiet neighborhood tucked away near the popular suburb of Addison and also near the beautiful Celestial Park. Their backyard was like a hidden paradise, which is hard to find in Dallas, so they decided to update the two primary areas that needed it: the kitchen and the master bathroom.
The kitchen had a black and white retro checkerboard tile floor, and the bathroom was very Tuscan.
There were no cabinets on the main wall in the kitchen before. They were lacking space and functionality and desperately needed a complete overhaul in their kitchen. There were two entryways leading into the kitchen from the foyer, so one was closed off and the island was eliminated, giving them space for an entire wall of cabinets. The cabinets along this back kitchen wall were finished with a gorgeous River Rock stain. The cabinets on the other side of the kitchen were painted Polar, creating a seamless flow into the living room and creating a one-of-a-kind kitchen! Large 24x36 Elysium Tekali crema polished porcelain tiles created a simple, yet unique kitchen floor. The beautiful Levantina quartzite countertops pulled it all together and everything from the pop-up outlets in the countertops to the roll-up doors on the pantry cabinets, to the pull-out appliance shelves, makes this kitchen super functional and updated!

 DreamMaker Bath & Kitchen Amarillo
Mission style home main bathroom Shower Deco
Walk-in shower - small 3/4 beige tile and porcelain tile walk-in shower idea in Dallas
Walk-in shower - small 3/4 beige tile and porcelain tile walk-in shower idea in Dallas

 Taproot Garden Design
Patrick & Topaze McCaffery - Taproot Garden Design
"October 2015: Plants in this design include: Arctostaphylos 'Byrd Hill' (Manzanita), Arctostaphylos densiflora 'Howard McMinn' (Manzanita), Calamagrostis foliosa (Mendocino Reed Grass), Ceanothus 'Ray Hartman' (Mountain Lilac), Cercis occidentalis (Western Redbud)
Citrus aurantifolia (Mexican Thornless Lime, Citrus x meyeri (Improved Meyer Lemon), Diplacus (Mimulus) aurantiacus (Sticky Monkey Flower), Epilobium (aka Zaushneria) cannum 'Everett's Choice' (California Fuchsia), Eriogonum umbellatum polyanthum 'Shasta Sulfur' (Sulfur Buckwheat), Galvezia speciosa ‘Firecracker’ (Bush Island Snapdragon), Lagerstroemia indica 'Natchez' (Crape Myrtle),
Penstemon heterophyllus 'Blue Springs' (Foothill Penstemon), Prunus persica ‘Hale Haven’ (Peach Tree), Prunus persica 'Red Baron' (Peach Tree), Punica granatum 'Wonderful' (Pomegranate Tree), Salvia clevelandii ‘Celestial Blue’ (Cleveland Sage), Salvia sonomensis ‘Mrs. Beard’ (Mrs. Beard Creeping Sage), Salvia spathacea (Hummingbird Sage)."

 HSH Interiors
Suzanna Scott Photography
Inspiration for a bedroom transitional boy carpeted and beige floor kids' bedroom remodel in San Francisco with beige walls
Inspiration for a bedroom transitional boy carpeted and beige floor kids' bedroom remodel in San Francisco with beige walls
 Taproot Garden Design
Patrick & Topaze McCaffery - Taproot Garden Design
"October 2015: Plants in this design include: Arctostaphylos 'Byrd Hill' (Manzanita), Arctostaphylos densiflora 'Howard McMinn' (Manzanita), Calamagrostis foliosa (Mendocino Reed Grass), Ceanothus 'Ray Hartman' (Mountain Lilac), Cercis occidentalis (Western Redbud)
Citrus aurantifolia (Mexican Thornless Lime, Citrus x meyeri (Improved Meyer Lemon), Diplacus (Mimulus) aurantiacus (Sticky Monkey Flower), Epilobium (aka Zaushneria) cannum 'Everett's Choice' (California Fuchsia), Eriogonum umbellatum polyanthum 'Shasta Sulfur' (Sulfur Buckwheat), Galvezia speciosa ‘Firecracker’ (Bush Island Snapdragon), Lagerstroemia indica 'Natchez' (Crape Myrtle),
Penstemon heterophyllus 'Blue Springs' (Foothill Penstemon), Prunus persica ‘Hale Haven’ (Peach Tree), Prunus persica 'Red Baron' (Peach Tree), Punica granatum 'Wonderful' (Pomegranate Tree), Salvia clevelandii ‘Celestial Blue’ (Cleveland Sage), Salvia sonomensis ‘Mrs. Beard’ (Mrs. Beard Creeping Sage), Salvia spathacea (Hummingbird Sage)."
43