
Search results for "Celestial" in Home Design Ideas
 Infinite Home
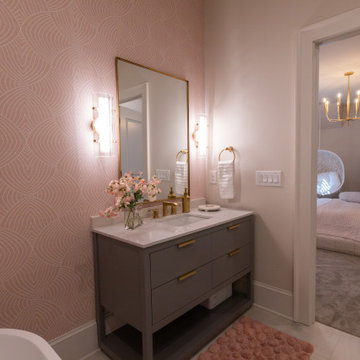
We reimagined multiple spaces, ensuring every room spoke to each other while maintaining its personality. Their daughters’ bedrooms feel more vibrant and personal, with thoughtful details like new lighting, fresh paint, and furniture that will transition with them as they grow. The nursery became a dreamy retreat featuring cloud-like textures and soft, celestial touches—an enchanting space designed for their newest addition.

 MVGroupUSA
Reagan Rule Photography
Inspiration for a contemporary galley eat-in kitchen remodel in Miami with flat-panel cabinets, stainless steel cabinets, red backsplash, mosaic tile backsplash and stainless steel appliances
Inspiration for a contemporary galley eat-in kitchen remodel in Miami with flat-panel cabinets, stainless steel cabinets, red backsplash, mosaic tile backsplash and stainless steel appliances

 Missy Stewart Designs
The kitchen was updated with new counter tops, a new hood, satin brass pulls, new chandeliers, plumbing fixtures and of course fresh paint. The brass accents on the custom designed bar stools are a great compliment.
Find the right local pro for your project

 Belltown Design LLC
Ah, to lie in bed and watch the world go by - such a pleasure! With a lake and city view, this walnut furnished bedroom is easy to hang out in. The geometric wall art suggests celestial dreams at 35 floors in the sky! Downtown High Rise Apartment, Stratus, Seattle, WA. Belltown Design. Photography by Robbie Liddane and Paula McHugh

 Smith & Noble
's custom Dual Roller Shade is a perfect option for a nursery with one shade offering light filtering capability and the other shade being blackout to help your bundle of joy sleep. The sheer material in back is Sheer Flax/Natural (material# 16417) and the blackout material in front is Celestial Opaque/Bronzed (material# 17268). To complete the look, a Single Fold Valance shown in fabric Madison/Blush (material# 17927) part of the exclusive Wendy Bellissimo Home designer collection. Visit smithandnoble.com to order free samples.

 Pool & Hot Tub Alliance
We successfully utilized the small lot with a preexisting property to accomplish multiple objectives and aesthetic goals. Set on a Tom Watson golf course, the design matches the Mediterranean style architecture of the home and functions as a family-friendly oasis. Drawing inspiration from the home owners travels, we created a beautiful, family-friendly space for entertaining. Our designer incorporated a fire feature, a vanishing edge that looks out on the golf course, an 18-inch toddler pool dotted with celestial fiber-optic lights and a sitting edge reef with leaf-shaped lounge chairs. The natural materials selected for this design and the free-form, anamorphic-shaped pool were influenced by the home owners travels to Hawaii and other tropical locales.
 Infinite Home
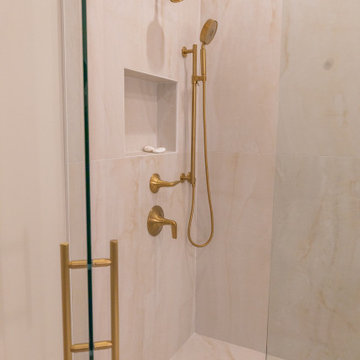
We reimagined multiple spaces, ensuring every room spoke to each other while maintaining its personality. Their daughters’ bedrooms now feel more vibrant and personal, with thoughtful details like statement chandeliers, fresh paint, soft pastel pink pillows and throws, and furnishings picked to transition with them as they grow. The nursery suite was designed to be soft and celestial. A built-in crib nook becomes the focal point, surrounded by soft angel wallpaper. A toddler daybed with built-in storage sits beneath a pastel pink feature wall with layered cloud decor, creating both soft comfort and charm.

 Taproot Garden Design
Patrick & Topaze McCaffery - Taproot Garden Design
"April 2016: Among the hummingbird favorites in this garden are Mimulus aurantiacus (shown here), Arctostaphylos densiflora 'Howard McMinn' (Howard McMinn Manzanita), Penstemon heterophyllus 'Blue Springs' (Foothill Penstemon), Salvia clevelandii ‘Celestial Blue’ (Cleveland Sage), Salvia sonomensis ‘Mrs. Beard’ (Mrs. Beard Creeping Sage), Galvezia speciosa ‘Firecracker’ (Bush Island Snapdragon), Epilobium (aka Zaushneria) cannum 'Everett's Choice' (California Fuchsia)."
 Actual Spaces
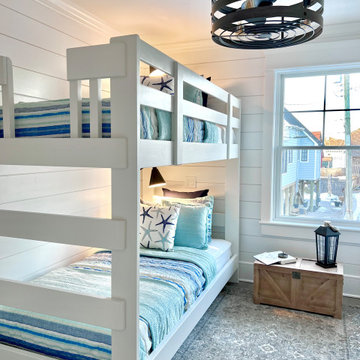
In this charming coastal-themed bedroom, a bunk bed adorned with soothing cyan and navy stripes captures the essence of ocean waves. A playful pillow features a star design, adding a touch of celestial charm to the space. A book with a compass motif rests nearby, hinting at the spirit of adventure and exploration. A wooden chest at the foot of the bunk bed offers storage and rustic appeal, enhancing the room's coastal ambiance. With its crisp white bedding serving as a canvas for the nautical-inspired decor, this cozy retreat invites dreams of seaside escapades and tranquil voyages under the endless expanse of the sea.
 Taproot Garden Design
Patrick & Topaze McCaffery - Taproot Garden Design & Fine Gardening "Arctostaphylos densiflora 'Howard McMinn' (Howard McMinn Manzanita), Arctostaphylos 'Dr.Hurd' (Manzanita), Showy Milkweed (Asclepias speciosa), Calamagrostis foliosa (Mendocino Reed Grass), Ceanothus 'Ray Hartman' (Mountain Lilac), Eriogonum umbellatum polyanthum 'Shasta Sulphur' (Sulphur Buckwheat), Galvezia speciosa ‘Firecracker’ (Bush Island Snapdragon), Salvia clevelandii ‘Celestial Blue’ (Cleveland Sage), Salvia sonomensis ‘Bee's Bliss’ (Creeping Sage), Salvia spathacea (Hummingbird Sage)."
 Taproot Garden Design
Patrick & Topaze McCaffery - Taproot Garden Design & Fine Gardening "Arctostaphylos densiflora 'Howard McMinn' (Howard McMinn Manzanita), Arctostaphylos 'Dr.Hurd' (Manzanita), Showy Milkweed (Asclepias speciosa), Calamagrostis foliosa (Mendocino Reed Grass), Ceanothus 'Ray Hartman' (Mountain Lilac), Eriogonum umbellatum polyanthum 'Shasta Sulphur' (Sulphur Buckwheat), Galvezia speciosa ‘Firecracker’ (Bush Island Snapdragon), Salvia clevelandii ‘Celestial Blue’ (Cleveland Sage), Salvia sonomensis ‘Bee's Bliss’ (Creeping Sage), Salvia spathacea (Hummingbird Sage)."
 Infinite Home
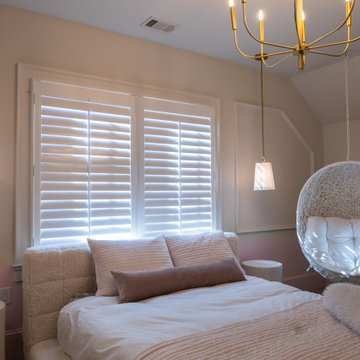
We reimagined multiple spaces, ensuring every room spoke to each other while maintaining its personality. Their daughters’ bedrooms feel more vibrant and personal, with thoughtful details like new lighting, fresh paint, and furniture that will transition with them as they grow. The nursery became a dreamy retreat featuring cloud-like textures and soft, celestial touches—an enchanting space designed for their newest addition.

 Nature's Touch
Tropical islands are the focal point for the design build of the acreage behind this stunning, Mediterranean-style home. The hardscape features a three level pool, including a toddler pool and a wading pool. Starting at the reef, there are three leaf petal loungers which allow you to recline in four to six inches of water at your feet. Limestone holy boulders are placed strategically along the edge for a natural element. A beautiful blend of earthy colors within the flagstone create a natural and rustic pool deck. All of the steps and bench seating inside the pool are also made of flagstone (custom fabricated flagstone coping for this project was completed on site). The toddler pool features fiber optic lighting which was installed at the bottom of the pool in the gunnite shell to create the reflection of a starry, celestial sky (fiber optic lighting can be used to create any number of shapes or constellations). An infinity edge crashes over beautiful stone and tile work, falling into a wading pool below. Another special feature is a water feature of riverstone cobbles sitting below dancing flames. Large stepping stones alongside this feature lead you to a lounge pool deck creating the feeling of an island retreat. Limestone slabs were used for a path of steps that take you through the landscaping back to the main house. A gazebo was added to hold an outdoor kitchen, an outdoor shower and a pool house with restrooms. All of the outdoor features are automated, allowing you to operate water temperature, fire features, water features, even the music and lighting from your smartphone.

 Emilie Fournet Interiors
Caitlin Mogridge
Mid-sized eclectic single-wall concrete floor and white floor open concept kitchen photo in London with a single-bowl sink, flat-panel cabinets, medium tone wood cabinets, concrete countertops, white backsplash, brick backsplash, stainless steel appliances, an island and gray countertops
Mid-sized eclectic single-wall concrete floor and white floor open concept kitchen photo in London with a single-bowl sink, flat-panel cabinets, medium tone wood cabinets, concrete countertops, white backsplash, brick backsplash, stainless steel appliances, an island and gray countertops
 Actual Spaces
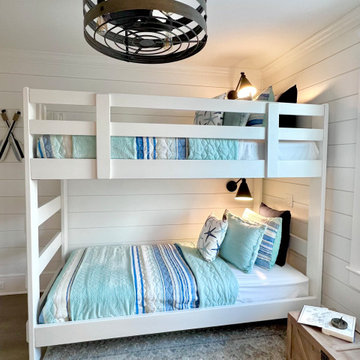
In this charming coastal-themed bedroom, a bunk bed adorned with soothing cyan and navy stripes captures the essence of ocean waves. A playful pillow features a star design, adding a touch of celestial charm to the space. A book with a compass motif rests nearby, hinting at the spirit of adventure and exploration. A wooden chest at the foot of the bunk bed offers storage and rustic appeal, enhancing the room's coastal ambiance. With its crisp white bedding serving as a canvas for the nautical-inspired decor, this cozy retreat invites dreams of seaside escapades and tranquil voyages under the endless expanse of the sea.
 Taproot Garden Design
Patrick & Topaze McCaffery - Taproot Garden Design & Fine Gardening "Plants in this design include: Arctostaphylos densiflora 'Howard McMinn' (Howard McMinn Manzanita), Arctostaphylos 'Dr.Hurd' (Manzanita), Showy Milkweed (Asclepias speciosa), Calamagrostis foliosa (Mendocino Reed Grass), Ceanothus 'Ray Hartman' (Mountain Lilac), Eriogonum umbellatum polyanthum 'Shasta Sulphur' (Sulphur Buckwheat), Galvezia speciosa ‘Firecracker’ (Bush Island Snapdragon), Salvia clevelandii ‘Celestial Blue’ (Cleveland Sage), Salvia sonomensis ‘Bee's Bliss’ (Creeping Sage), Salvia spathacea (Hummingbird Sage)

 Paintzen, Inc.
Pixy Liao www.photobypixy.com; Paint color is Benjamin Moore 'Feather Gray' in an Eggshell finish.
Nursery - mid-sized transitional gender-neutral medium tone wood floor and brown floor nursery idea in New York with multicolored walls
Nursery - mid-sized transitional gender-neutral medium tone wood floor and brown floor nursery idea in New York with multicolored walls
 Nature's Touch
Tropical islands are the focal point for the design build of the acreage behind this stunning, Mediterranean-style home. The hardscape features a three level pool, including a toddler pool and a wading pool. Starting at the reef, there are three leaf petal loungers which allow you to recline in four to six inches of water at your feet. Limestone holy boulders are placed strategically along the edge for a natural element. A beautiful blend of earthy colors within the flagstone create a natural and rustic pool deck. All of the steps and bench seating inside the pool are also made of flagstone (custom fabricated flagstone coping for this project was completed on site). The toddler pool features fiber optic lighting which was installed at the bottom of the pool in the gunnite shell to create the reflection of a starry, celestial sky (fiber optic lighting can be used to create any number of shapes or constellations). An infinity edge crashes over beautiful stone and tile work, falling into a wading pool below. Another special feature is a water feature of riverstone cobbles sitting below dancing flames. Large stepping stones alongside this feature lead you to a lounge pool deck creating the feeling of an island retreat. Limestone slabs were used for a path of steps that take you through the landscaping back to the main house. A gazebo was added to hold an outdoor kitchen, an outdoor shower and a pool house with restrooms. All of the outdoor features are automated, allowing you to operate water temperature, fire features, water features, even the music and lighting from your smartphone.
 Windward Construction
The Azul
Why The Azul…
Azul’s spiritual meaning is said to help people "unravel the knots that prevent us from experiencing love". In this context, azul means "celestial blue", which is said to be the color of the ocean of love.
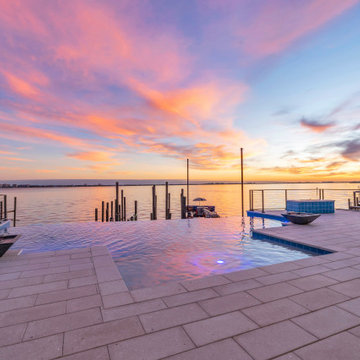
The Azul epitomizes modern luxury and architectural sophistication, offering calming views of the river leading to celestial blue gulf waters. With over 4,500 square feet of living space, it features expansive open areas ideal for family gatherings or entertaining friends. The elegant entrance is highlighted by a grand staircase leading to massive 12-foot iron doors.
Inside, you'll be captivated by soaring ceilings and expansive sliding glass doors that overlook an elevated pool and serene river views. The contemporary design invites natural light from every direction, featuring a two-story great room and a chef’s kitchen complete with a butler’s pantry designed for entertaining.
The primary bedroom suite provides a romantic setting with floor-to-ceiling windows perfect for enjoying the sunrise. The outdoor living space is vast, with several conversational areas, including a cabana equipped with an outdoor kitchen and bar overlooking the pool and river. The custom-designed pool offers a resort-like feel, enhancing the Southwest Florida lifestyle.
All three guest bedrooms include en-suite private bathrooms, and there's a guest loft for relaxation. The third-floor balcony offers unobstructed views of the river, perfect for morning sunrises or evening sunsets. Purposefully designed, the ground floor provides over 2,200 square feet of garage and storage space.
 Windward Construction
The Azul
Why The Azul…
Azul’s spiritual meaning is said to help people "unravel the knots that prevent us from experiencing love". In this context, azul means "celestial blue", which is said to be the color of the ocean of love.
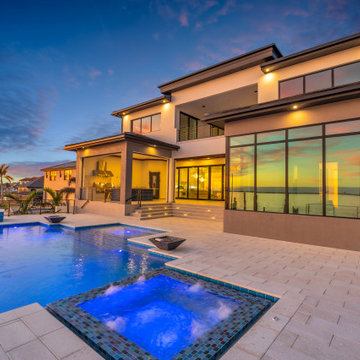
The Azul epitomizes modern luxury and architectural sophistication, offering calming views of the river leading to celestial blue gulf waters. With over 4,500 square feet of living space, it features expansive open areas ideal for family gatherings or entertaining friends. The elegant entrance is highlighted by a grand staircase leading to massive 12-foot iron doors.
Inside, you'll be captivated by soaring ceilings and expansive sliding glass doors that overlook an elevated pool and serene river views. The contemporary design invites natural light from every direction, featuring a two-story great room and a chef’s kitchen complete with a butler’s pantry designed for entertaining.
The primary bedroom suite provides a romantic setting with floor-to-ceiling windows perfect for enjoying the sunrise. The outdoor living space is vast, with several conversational areas, including a cabana equipped with an outdoor kitchen and bar overlooking the pool and river. The custom-designed pool offers a resort-like feel, enhancing the Southwest Florida lifestyle.
All three guest bedrooms include en-suite private bathrooms, and there's a guest loft for relaxation. The third-floor balcony offers unobstructed views of the river, perfect for morning sunrises or evening sunsets. Purposefully designed, the ground floor provides over 2,200 square feet of garage and storage space.
40