
Search results for "Cement perch" in Home Design Ideas
 Pillar & Perch: Architects + Builders

Primary bathroom
Inspiration for a large farmhouse master gray tile and cement tile cement tile floor, beige floor and single-sink bathroom remodel in Other with shaker cabinets, gray cabinets, beige walls, granite countertops, beige countertops and a built-in vanity
Inspiration for a large farmhouse master gray tile and cement tile cement tile floor, beige floor and single-sink bathroom remodel in Other with shaker cabinets, gray cabinets, beige walls, granite countertops, beige countertops and a built-in vanity
 Pillar & Perch: Architects + Builders

Exposed beams, large skylights (4x8), huge 16' island, open floor plan.
Large mid-century modern single-wall light wood floor, beige floor and exposed beam kitchen photo in Other with a drop-in sink, flat-panel cabinets, black cabinets, quartz countertops, gray backsplash, cement tile backsplash, stainless steel appliances, an island and white countertops
Large mid-century modern single-wall light wood floor, beige floor and exposed beam kitchen photo in Other with a drop-in sink, flat-panel cabinets, black cabinets, quartz countertops, gray backsplash, cement tile backsplash, stainless steel appliances, an island and white countertops
 Lucid Architecture
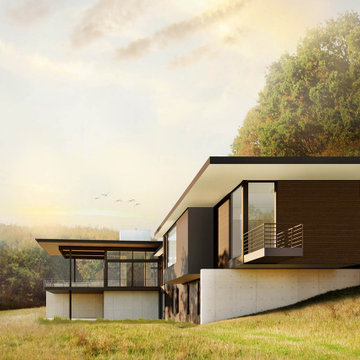
Knob Creek Residence
The design of this home explores the relationship of a structure and its site. Nestling itself low into the site at the public side, this home uses the land to forge some privacy. Conversely, the home’s other side is perched on and wrapped by layers of cast-in-place concrete, opening to expansive views of a creek valley at its rear.
The home’s main spaces focus outward, capturing the beautiful wooded setting. The design provides layers of outdoor living options including uncovered patios, covered decks, and opening wall systems so interiors can open up to exterior. There’s opportunities to enjoy the outdoors, which our clients love to do, during any season. A huge design consideration was including space for this active family to play volleyball, skateboard, or practice archery indoors. The recreation center is a separate pod that is as responsive to the site and the design of the home as it is to the family’s needs.
Concept Diagrams.
Find the right local pro for your project
 EverLog™ Systems: Worry Free Concrete Logs
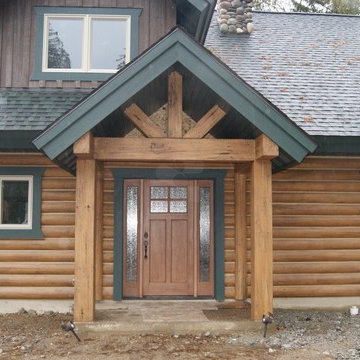
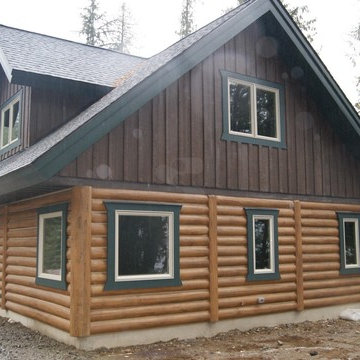
After turning off the highway into the trees on Bull Lake in Northwest Montana you’ll emerge from a tunnel like driveway to find this beautiful concrete log cabin perched within jumping distance of the water. Featuring our structural insulated 8″ Round EverLog concrete logs the home stays nice and warm in the winter and cool in the summer with the added benefit of never having to maintain the logs. The logs were finished in our Golden color while the EverLog Board & Batten siding used for the gables and dormers was finished in our Natural Brown.
 EverLog™ Systems: Worry Free Concrete Logs
After turning off the highway into the trees on Bull Lake in Northwest Montana you’ll emerge from a tunnel like driveway to find this beautiful concrete log cabin perched within jumping distance of the water. Featuring our structural insulated 8″ Round EverLog concrete logs the home stays nice and warm in the winter and cool in the summer with the added benefit of never having to maintain the logs. The logs were finished in our Golden color while the EverLog Board & Batten siding used for the gables and dormers was finished in our Natural Brown.
 Axios Architecture LLC/Steve Robinson
Photo by Steve Robinson
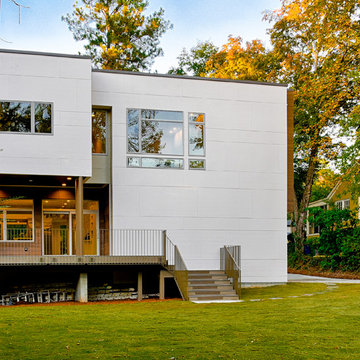
Example of a large minimalist white two-story mixed siding exterior home design in Atlanta
Example of a large minimalist white two-story mixed siding exterior home design in Atlanta
 Axios Architecture LLC/Steve Robinson
Photo by Steve Robinson

Large minimalist white two-story mixed siding exterior home photo in Atlanta
Large minimalist white two-story mixed siding exterior home photo in Atlanta


 Pillar & Perch: Architects + Builders

White on white primary bathroom with walk through shower with floating tube in front.
Large elegant master white tile and cement tile ceramic tile, white floor and double-sink bathroom photo in Other with raised-panel cabinets, gray cabinets, gray walls, quartz countertops, a hinged shower door, white countertops and a built-in vanity
Large elegant master white tile and cement tile ceramic tile, white floor and double-sink bathroom photo in Other with raised-panel cabinets, gray cabinets, gray walls, quartz countertops, a hinged shower door, white countertops and a built-in vanity
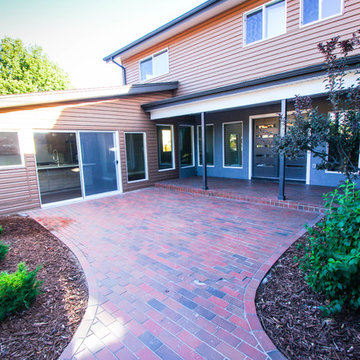
 Perch Construction and Design
Exterior Remodel by Perch Construction
Photography by Jessica Kelly with Perch Design
Example of a large minimalist gray two-story mixed siding gable roof design in Other
Example of a large minimalist gray two-story mixed siding gable roof design in Other
 Pillar & Perch: Architects + Builders
Primary bathroom
Bathroom - large cottage master gray tile and cement tile cement tile floor, beige floor and single-sink bathroom idea in Other with shaker cabinets, gray cabinets, beige walls, granite countertops, beige countertops and a built-in vanity
Bathroom - large cottage master gray tile and cement tile cement tile floor, beige floor and single-sink bathroom idea in Other with shaker cabinets, gray cabinets, beige walls, granite countertops, beige countertops and a built-in vanity
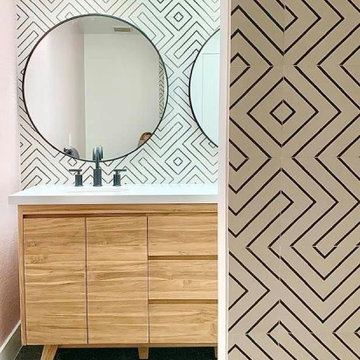

 Pillar & Perch: Architects + Builders
Mid-sized trendy kids' blue tile and cement tile porcelain tile, white floor and double-sink bathroom photo in Other with flat-panel cabinets, medium tone wood cabinets, a drop-in sink, quartzite countertops, white countertops and a floating vanity
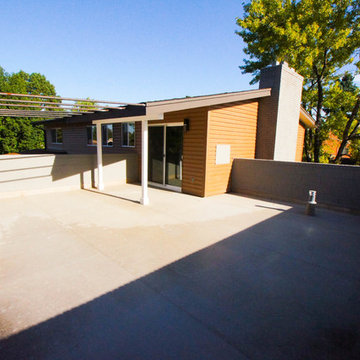 Perch Construction and Design
Photography by Jessica Kelly with Perch Design
Patio - large modern patio idea in Other with no cover
Patio - large modern patio idea in Other with no cover


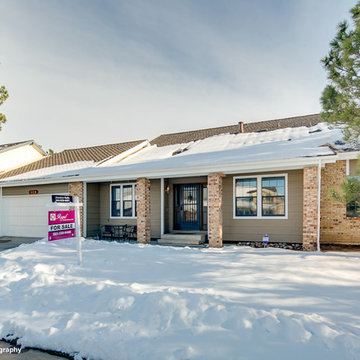 Perch Construction and Design
Inspiration for a large transitional beige one-story mixed siding gable roof remodel in Other
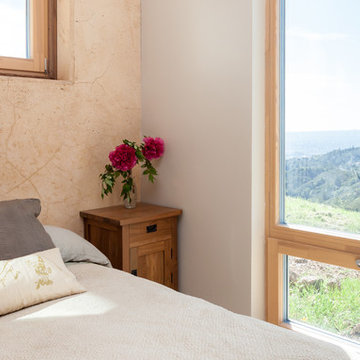
 Zola European Windows
The site was the main point of inspiration for this home which features Zola Thermo Clad windows and doors. Located on a steep site with dramatic views, the house design takes cues from the surrounding topography. The house seeks to integrate into the landscape in a respectful way. It is set into the slope of the ridge, the building “steps down” working to become part of the landscape rather than be an intervention in opposition. The shed-roofed volumes are oriented to mimic the slope of the ridge and designed to provide solar shading. The main living space opens to spectacular landscape to the south and west – sweeping views of golden rolling hills, city lights, and is a perch to watch coast weather movement. On the north side the building is carefully shaped, turning to meet the edge line of a mature oak forest, creating an intimate, protected, courtyard.


 Alair Homes Hickory
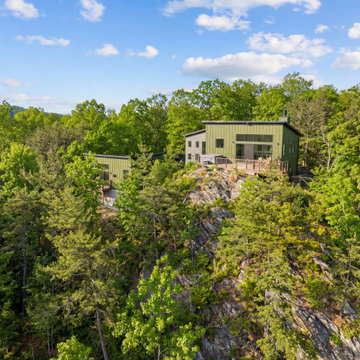
The exterior features green board and batten siding, charcoal lap siding, black metal roofing, and expansive black-framed windows that emphasize the home’s modern aesthetic while framing the surrounding forest and distant mountain ranges. Multiple volumes step with the terrain, giving the home a sculptural presence as it sits perched on the rocky bluff.
 Pillar & Perch: Architects + Builders

White on white primary bathroom with walk through shower with floating tube in front.
Bathroom - large traditional master white tile and cement tile ceramic tile, white floor and double-sink bathroom idea in Other with raised-panel cabinets, gray cabinets, gray walls, quartz countertops, a hinged shower door, white countertops and a built-in vanity
Bathroom - large traditional master white tile and cement tile ceramic tile, white floor and double-sink bathroom idea in Other with raised-panel cabinets, gray cabinets, gray walls, quartz countertops, a hinged shower door, white countertops and a built-in vanity
 Alair Homes Hickory
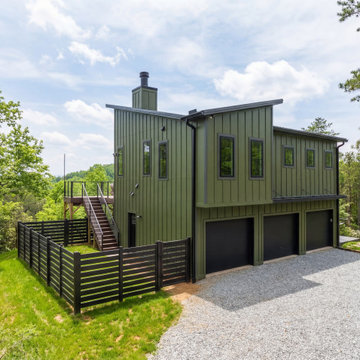
The exterior features green board and batten siding, charcoal lap siding, black metal roofing, and expansive black-framed windows that emphasize the home’s modern aesthetic while framing the surrounding forest and distant mountain ranges. Multiple volumes step with the terrain, giving the home a sculptural presence as it sits perched on the rocky bluff.
6