
Search results for "Cement perch" in Home Design Ideas
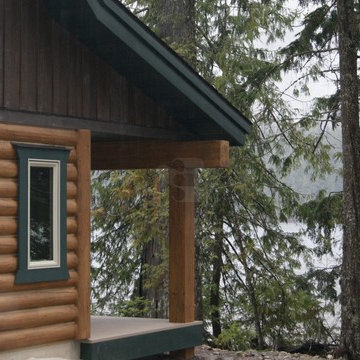
 EverLog™ Systems: Worry Free Concrete Logs
After turning off the highway into the trees on Bull Lake in Northwest Montana you’ll emerge from a tunnel like driveway to find this beautiful concrete log cabin perched within jumping distance of the water. Featuring our structural insulated 8″ Round EverLog concrete logs the home stays nice and warm in the winter and cool in the summer with the added benefit of never having to maintain the logs. The logs were finished in our Golden color while the EverLog Board & Batten siding used for the gables and dormers was finished in our Natural Brown.
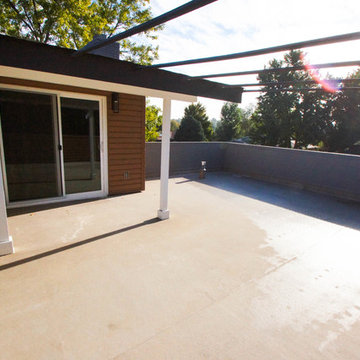
 Perch Construction and Design
Photography by Jessica Kelly with Perch Design
Example of a large minimalist patio design in Other with no cover
Example of a large minimalist patio design in Other with no cover
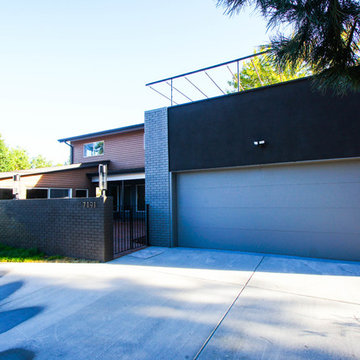 Perch Construction and Design
Exterior Remodel by Perch Construction
Photography by Jessica Kelly with Perch Design
Example of a large minimalist gray two-story mixed siding gable roof design in Other
Example of a large minimalist gray two-story mixed siding gable roof design in Other
Find the right local pro for your project
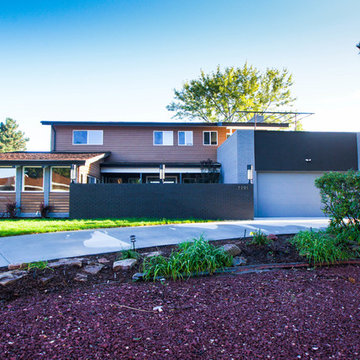 Perch Construction and Design
Major Exterior Remodel by Perch
Photography by Jessica Kelly with Perch Design
Large minimalist gray two-story mixed siding gable roof photo in Other
Large minimalist gray two-story mixed siding gable roof photo in Other

 Narofsky Architecture + ways2design
The site for this waterfront residence is located on the
Great Neck Peninsula, facing west to views of NYC and
the borough bridges. When purchased, there existed a
50-year-old house and pool structurally condemned
which required immediate removal. Once the site was
cleared, a year was devoted to stabilizing the seawall
and hill to accommodate the newly proposed home.
The lot size, shape and relationship to an easement
access road, overlaid with strict zoning regulations was
a key factor in the organization of the client’s program
elements. The arc contour of the easement road and
required setback informed the front facade shape,
which was designed as a privacy screen, as adjacent
homes are in close proximity. Due to strict height
requirements the house from the street appears to be
one story and then steps down the hill allowing for
three fully occupiable floors. The local jurisdiction also
granted special approval accepting the design of the
garage, within the front set back, as its roof is level with
the roadbed and fully landscaped. A path accesses a
hidden door to the bedroom level of the house. The
garage is accessed through a semicircular driveway
that leads to a depressed entry courtyard, offering
privacy to the main entrance.
The configuration of the home is a U-shape surrounding a
rear courtyard. This shape, along with suspended pods
assures water views to all occupants while not
compromising privacy from the adjacent homes.
The house is constructed on a steel frame, clad with fiber
cement, resin panels and an aluminum curtain wall
system. All roofs are accessible as either decks or
landscaped garden areas.
The lower level accesses decks, an outdoor kitchen, and
pool area which are perched on the edge of the upper
retaining wall.
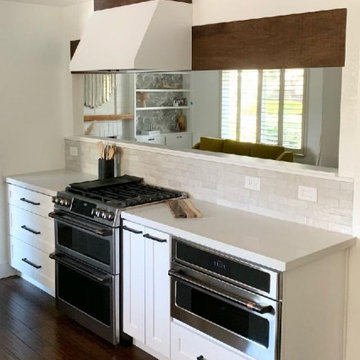

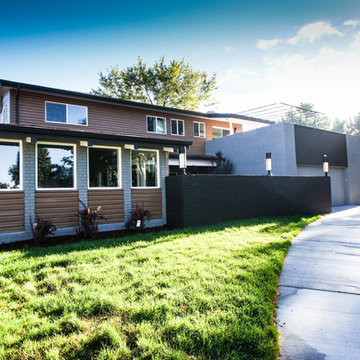 Perch Construction and Design
Exterior Remodel by Perch Construction
Photography by Jessica Kelly with Perch Design
Large minimalist gray two-story mixed siding gable roof photo in Other
Large minimalist gray two-story mixed siding gable roof photo in Other


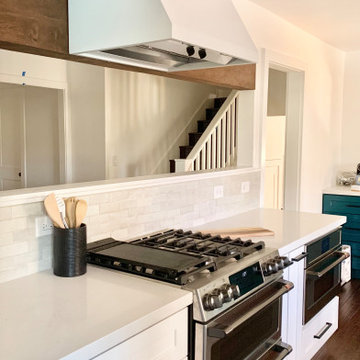

 Perch Interiors Inc.
A midcentury motel print was the inspiration for the gorgeous pink wall.
Inspiration for a small mid-century modern kids' black and white tile and cement tile ceramic tile, black floor and double-sink bathroom remodel in San Francisco with flat-panel cabinets, light wood cabinets, a one-piece toilet, pink walls, an integrated sink, quartz countertops, a hinged shower door, white countertops, a niche and a freestanding vanity
Inspiration for a small mid-century modern kids' black and white tile and cement tile ceramic tile, black floor and double-sink bathroom remodel in San Francisco with flat-panel cabinets, light wood cabinets, a one-piece toilet, pink walls, an integrated sink, quartz countertops, a hinged shower door, white countertops, a niche and a freestanding vanity

 Hannah Dee Interiors
Julia Staples Photography
Inspiration for a mid-sized country u-shaped ceramic tile eat-in kitchen remodel in Philadelphia with a farmhouse sink, shaker cabinets, white cabinets, quartz countertops, green backsplash, subway tile backsplash, black appliances and a peninsula
Inspiration for a mid-sized country u-shaped ceramic tile eat-in kitchen remodel in Philadelphia with a farmhouse sink, shaker cabinets, white cabinets, quartz countertops, green backsplash, subway tile backsplash, black appliances and a peninsula
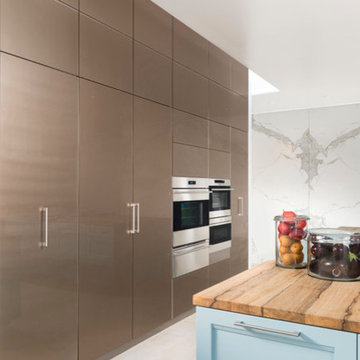
 Cabinets & Designs
Perched along the rocky coast and fused in colors of its natural surroundings, this contemporary space provides a tranquil refuge for a long weekend or gathering with friends.
 Perch Interiors Inc.
We created a makeup area from what used to be a small alcove shower.
Bathroom - mid-sized eclectic master white tile and ceramic tile cement tile floor, black floor and double-sink bathroom idea in San Francisco with recessed-panel cabinets, black cabinets, a one-piece toilet, white walls, an undermount sink, quartz countertops, a hinged shower door, white countertops and a floating vanity
Bathroom - mid-sized eclectic master white tile and ceramic tile cement tile floor, black floor and double-sink bathroom idea in San Francisco with recessed-panel cabinets, black cabinets, a one-piece toilet, white walls, an undermount sink, quartz countertops, a hinged shower door, white countertops and a floating vanity
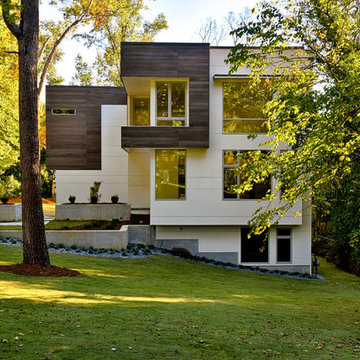
 Axios Architecture LLC/Steve Robinson
Photo by Steve Robinson
Example of a large minimalist white two-story mixed siding exterior home design in Atlanta
Example of a large minimalist white two-story mixed siding exterior home design in Atlanta


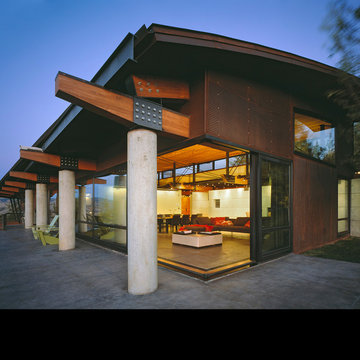
 Dynia Architects
Perched upon a small plateau in a rugged terrain, the house is surrounded by a powerful landscape. The building’s linear organization and expanse of glass has a dynamic relationship with its surroundings. Its siting, layout and structure combine to achieve a flexible, open living environment with generous access to the light, spectacular views and the outdoors.
The house is modularly planned, with a corridor to the east linking a series of semi-enclosed spaces facing the west. Broad sliding glass panels open to blur indoor/outdoor spatial boundaries and multiple bands of clerestory glass wash the interior with light and provide for natural ventilation. A perimeter structural frame paired with internal shear walls support the building. The steel and wood trusses provide a rhythm to the interior open spaces while connecting interior and exterior structural systems. The robust exterior column structure allows a structure-free glass envelope.
A.I.A. Western Mountain Region Design Award of Merit 2003
A.I.A. Wyoming Chapter Design Award of Honor 2004
A.I.A. Wyoming Chapter Design Award of Merit 2001
Project Year: Pre-2005
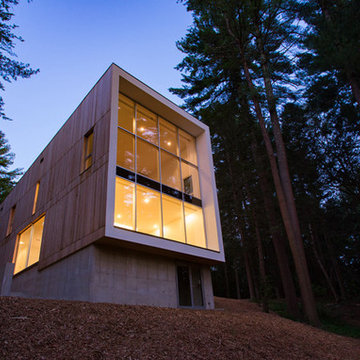
 Jacob Lilley Architects
Jacob Lilley Architects
Location: Lincoln, MA, USA
A modern house in Lincoln, MA near Walden Pond, sits perched atop a hill overlooking a horse paddock and rural vistas. This dramatic site was property originally owned by John Quincy Adams and previously housed a mid-century modern home by one of America's famous modern architects Henry Hoover.
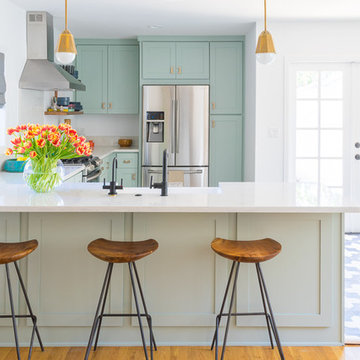
 Black Lacquer Design
Photo by Eron Rauch
Example of a transitional light wood floor eat-in kitchen design in Los Angeles with shaker cabinets, green cabinets, quartz countertops and stainless steel appliances
Example of a transitional light wood floor eat-in kitchen design in Los Angeles with shaker cabinets, green cabinets, quartz countertops and stainless steel appliances
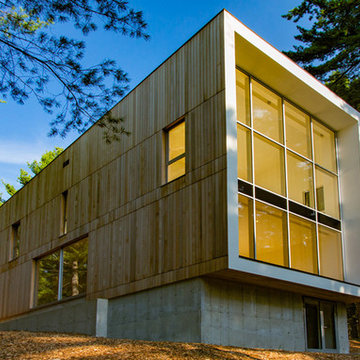 Jacob Lilley Architects
Jacob Lilley Architects
Location: Lincoln, MA, USA
A modern house in Lincoln, MA near Walden Pond, sits perched atop a hill overlooking a horse paddock and rural vistas. This dramatic site was property originally owned by John Quincy Adams and previously housed a mid-century modern home by one of America's famous modern architects Henry Hoover.



 Pillar & Perch: Architects + Builders
Primary bathroom
Inspiration for a large farmhouse master gray tile and cement tile cement tile floor, beige floor and single-sink bathroom remodel in Other with shaker cabinets, gray cabinets, beige walls, granite countertops, beige countertops and a built-in vanity
Inspiration for a large farmhouse master gray tile and cement tile cement tile floor, beige floor and single-sink bathroom remodel in Other with shaker cabinets, gray cabinets, beige walls, granite countertops, beige countertops and a built-in vanity
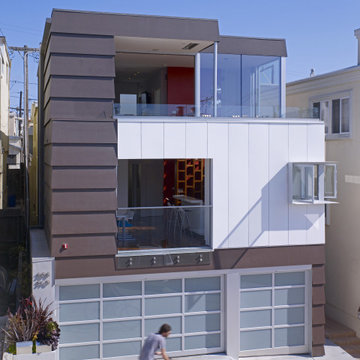
 Make Architecture
Just steps from the beach perched on a hillside lot in Manhattan Beach, CA, MAKE Architecture's design carefully weaves a path to maximizing the home's livable area on a postage stamp size lot and capturing stunning views of the Pacific to the horizon. MAKE conceived an interplay of forms, using a textured exaggerated cocoa lap siding wrapping a smooth glossy white surface. Stacking operable glass walls promote indoor outdoor living, maximizing the livable space.
https://www.makearch.com/residential-projects/39th-street
MAKE Architecture | www.makearch.com
5