
Search results for "Centennial" in Home Design Ideas
 User

User8' gas burner
Example of a mid-sized urban backyard concrete patio design in Denver with a fire pit and a roof extension
Example of a mid-sized urban backyard concrete patio design in Denver with a fire pit and a roof extension
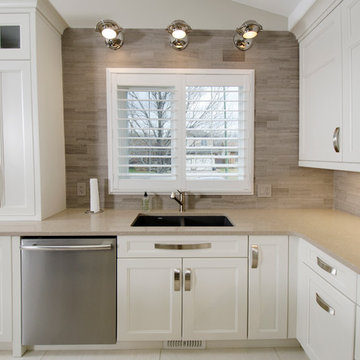
 Centennial Kitchen & Bath
Kitchen design by Corinne Kaye
Photo by Nicole Grimley
Example of a transitional u-shaped limestone floor eat-in kitchen design in Other with an undermount sink, raised-panel cabinets, gray cabinets, quartz countertops, beige backsplash, stone tile backsplash, stainless steel appliances and an island
Example of a transitional u-shaped limestone floor eat-in kitchen design in Other with an undermount sink, raised-panel cabinets, gray cabinets, quartz countertops, beige backsplash, stone tile backsplash, stainless steel appliances and an island

Find the right local pro for your project
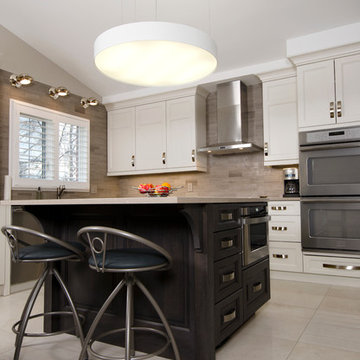 Centennial Kitchen & Bath
Kitchen design by Corinne Kaye
Photo by Nicole Grimley
Example of a transitional u-shaped limestone floor eat-in kitchen design in Other with an undermount sink, raised-panel cabinets, gray cabinets, quartz countertops, beige backsplash, stone tile backsplash, stainless steel appliances and an island
Example of a transitional u-shaped limestone floor eat-in kitchen design in Other with an undermount sink, raised-panel cabinets, gray cabinets, quartz countertops, beige backsplash, stone tile backsplash, stainless steel appliances and an island
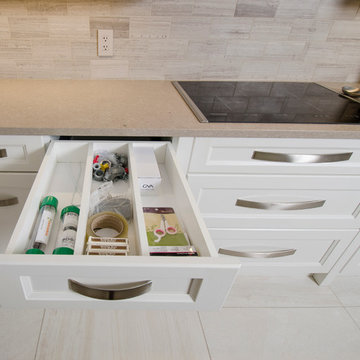 Centennial Kitchen & Bath
Kitchen design by Corinne Kaye
Photo by Nicole Grimley
Inspiration for a transitional u-shaped limestone floor eat-in kitchen remodel in Other with an undermount sink, raised-panel cabinets, gray cabinets, quartz countertops, beige backsplash, stone tile backsplash, stainless steel appliances and an island
Inspiration for a transitional u-shaped limestone floor eat-in kitchen remodel in Other with an undermount sink, raised-panel cabinets, gray cabinets, quartz countertops, beige backsplash, stone tile backsplash, stainless steel appliances and an island
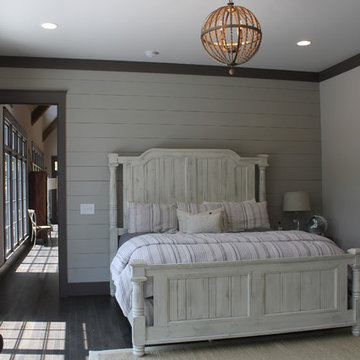
 Centennial Homes
Beautiful Ship Lap walls in Master Bedroom.
Bedroom - rustic bedroom idea in Birmingham
Bedroom - rustic bedroom idea in Birmingham
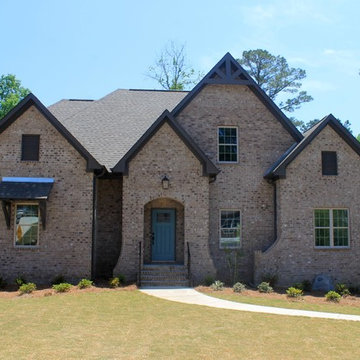
 Centennial Kitchen & Bath
Kitchen Design by Kathleen Arndt
Photos by Fine Lite Photography
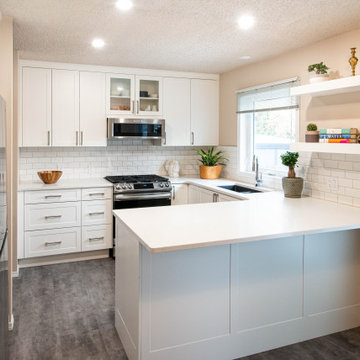
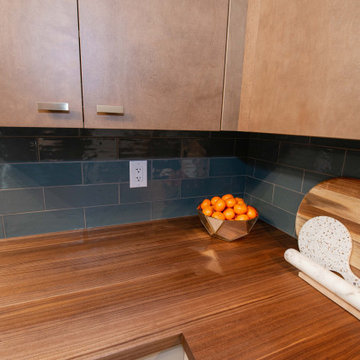
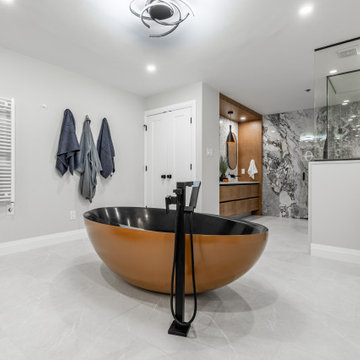
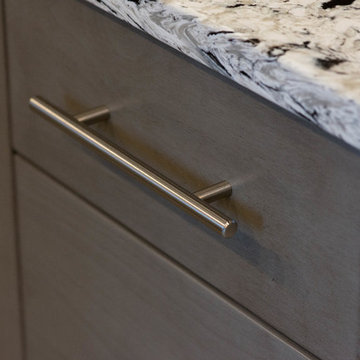
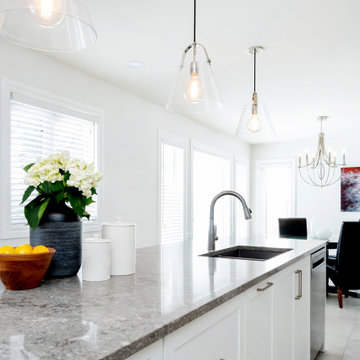
Example of a transitional kitchen design in Other
Example of a transitional kitchen design in Other
 Centennial Kitchen & Bath
Design by Corinne Kaye
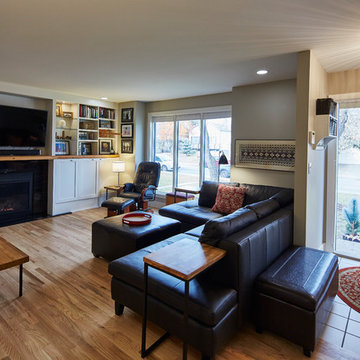
Example of a mid-sized eclectic enclosed light wood floor living room design in Other with beige walls, a standard fireplace, a tile fireplace and a wall-mounted tv
Example of a mid-sized eclectic enclosed light wood floor living room design in Other with beige walls, a standard fireplace, a tile fireplace and a wall-mounted tv
 CENTENNIAL WOODS

Reclaimed wood paneling on the walls and ceiling sourced from recycled Wyoming snow fence boards.
Example of a mid-sized mountain style open concept brown floor family room design in Denver with gray walls, a standard fireplace, a stone fireplace and a wall-mounted tv
Example of a mid-sized mountain style open concept brown floor family room design in Denver with gray walls, a standard fireplace, a stone fireplace and a wall-mounted tv
18