
Search results for "Centennial" in Home Design Ideas
Find the right local pro for your project

 A Creative Touch Draperies & Interiors
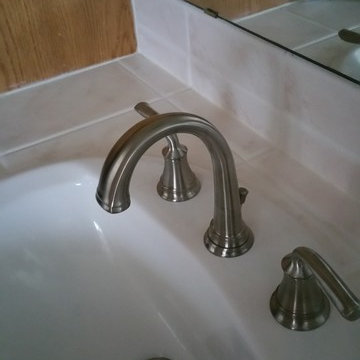
Updated Centennial home's master bathroom sink faucet hardware updated from 1990's gold to stainless color.
Example of a mid-sized transitional master bathroom design in Denver with brown walls
Example of a mid-sized transitional master bathroom design in Denver with brown walls
 Greg Mewbourne Designs, LLC
Mitchell Sargent
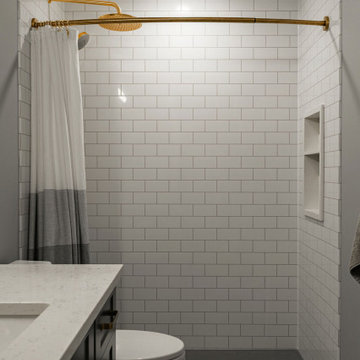
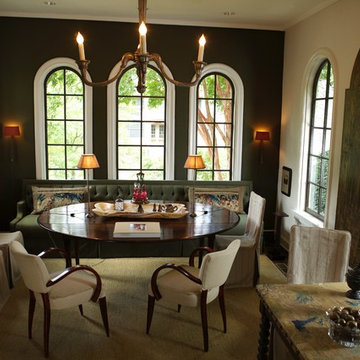
Home design - transitional home design idea in Birmingham
Home design - transitional home design idea in Birmingham

 Centennial Kitchen & Bath
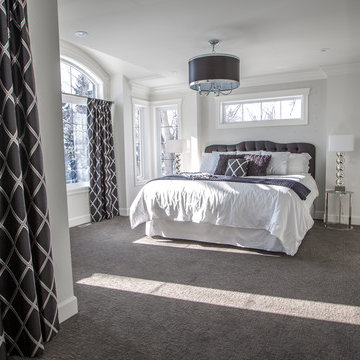
Example of a large transitional master carpeted bedroom design in Other with white walls
 TVL Creative Ltd.
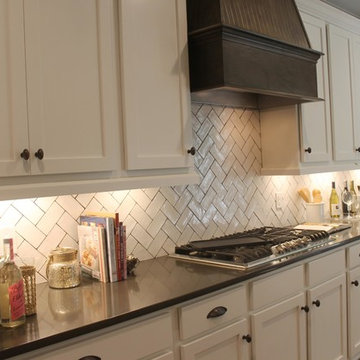
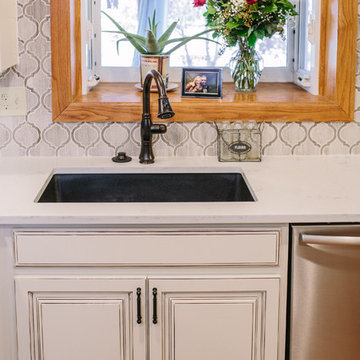
This challenging kitchen came our way at the same time as another similarly located Centennial kitchen. It was apparent that both houses had been built by the same builder: tight space, low ceilings, awkward arrangement, and poor building materials. Our client here is a single mother of three boys with an incredibly demanding work life. Once finally home at the end of a busy day, our client was virtually unable to use her kitchen. Cabinet doors were falling off, limited storage and workspace offered her little opportunity to cook and prep for her children, and the dark and low ceiling created an atmosphere that can only be described as depressing. Our client is also from Louisiana and has always dreamed of a kitchen that reminds her of home warmth and hospitality. Our goal was not only to expand functional storage and workspace, but bring in the southern NOLA appeal that reminds our client so much of home. To do this, we removed the wall between the formal dining room and kitchen to create an extended kitchen that runs the full length of both spaces. The back wall of what used to be the dining room is now the cooking zone for our client: we've relocated her range and microwave, and have created an island full of storage where her children can sit and socialize. We've also lifted up the low ceiling to create a tray ceiling that we have finished with ghostwood. The cabinetry is an off-white color with a hazelnut glaze that offers a more traditional, warm appearance. The island and mini work nook feature dramatic, handmade tin ceiling tiles for a dramatic texture and color. We've finished the space with functional quartz countertops and an arabesque two-toned marble backspalsh. The sinks, faucets and hardware are all in a matte black finish that offer a dramatic pop throughout the space. Little touches of Parisian flair add to this Cajun-French aesthetic and we are so thrilled with the final result!
 Lionsgate Construction Services
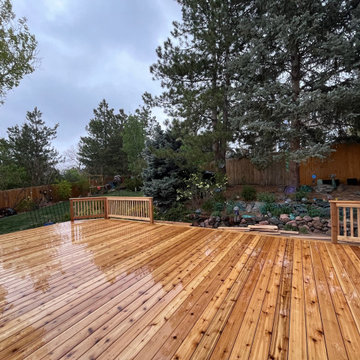
New deck builds in centennial Colorado. seamless deck.
Inspiration for a large backyard ground level wood railing deck remodel in Denver with no cover
Inspiration for a large backyard ground level wood railing deck remodel in Denver with no cover



19