
Search results for "Center east" in Home Design Ideas

 Design Center East
Taking down a few walls gave this homeowner an opportunity to re-design and re-imagine what her kitchen could be.
The Waypoint Cabinetry is in a Painted Linen finish. A larger 4 x 16 subway tile backsplash in white keeps the space light and gives it a wonderful farmhouse feel.
Super White Granite Countertops and the accent tile area over the stove add some contrast and much interest to this beautifully designed kitchen. Coretec Vinyl floors in a wider plank add warmth and ties the dining room to the kitchen in one big cohesive space. Coretec Virtue Oak

 Coats Homes
Costa Christ Media
Example of a mid-sized trendy backyard tile patio design in Dallas with a roof extension and a fireplace
Example of a mid-sized trendy backyard tile patio design in Dallas with a roof extension and a fireplace

 Hudson Place Realty
Property Marketed by Hudson Place Realty - Seldom seen, this unique property offers the highest level of original period detail and old world craftsmanship. With its 19th century provenance, 6000+ square feet and outstanding architectural elements, 913 Hudson Street captures the essence of its prominent address and rich history. An extensive and thoughtful renovation has revived this exceptional home to its original elegance while being mindful of the modern-day urban family.
Perched on eastern Hudson Street, 913 impresses with its 33’ wide lot, terraced front yard, original iron doors and gates, a turreted limestone facade and distinctive mansard roof. The private walled-in rear yard features a fabulous outdoor kitchen complete with gas grill, refrigeration and storage drawers. The generous side yard allows for 3 sides of windows, infusing the home with natural light.
The 21st century design conveniently features the kitchen, living & dining rooms on the parlor floor, that suits both elaborate entertaining and a more private, intimate lifestyle. Dramatic double doors lead you to the formal living room replete with a stately gas fireplace with original tile surround, an adjoining center sitting room with bay window and grand formal dining room.
A made-to-order kitchen showcases classic cream cabinetry, 48” Wolf range with pot filler, SubZero refrigerator and Miele dishwasher. A large center island houses a Decor warming drawer, additional under-counter refrigerator and freezer and secondary prep sink. Additional walk-in pantry and powder room complete the parlor floor.
The 3rd floor Master retreat features a sitting room, dressing hall with 5 double closets and laundry center, en suite fitness room and calming master bath; magnificently appointed with steam shower, BainUltra tub and marble tile with inset mosaics.
Truly a one-of-a-kind home with custom milled doors, restored ceiling medallions, original inlaid flooring, regal moldings, central vacuum, touch screen home automation and sound system, 4 zone central air conditioning & 10 zone radiant heat.
Find the right local pro for your project


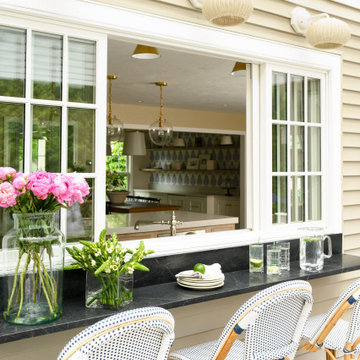


 Sarah Seung-McFarland
Photo: Sarah Seung McFarland © 2016 Houzz
Living room library - eclectic dark wood floor living room library idea in New York with white walls and a media wall
Living room library - eclectic dark wood floor living room library idea in New York with white walls and a media wall

Sponsored
Delaware, OH

Buckeye Basements, Inc.
Central Ohio's Basement Finishing ExpertsBest Of Houzz '13-'21
 Design Center East
Taking down a few walls gave this homeowner an opportunity to re-design and re-imagine what her kitchen could be.
The Waypoint Cabinetry is in a Painted Linen finish. A larger 4 x 16 subway tile backsplash in white keeps the space light and gives it a wonderful farmhouse feel.
Super White Granite Countertops and the accent tile area over the stove add some contrast and much interest to this beautifully designed kitchen. Coretec Vinyl floors in a wider plank add warmth and ties the dining room to the kitchen in one big cohesive space. Coretec Virtue Oak

 Pratt & Deutsch Interiors
Walk-in closet - transitional women's dark wood floor and brown floor walk-in closet idea in Boston with open cabinets and white cabinets
 Design Center East
Natural Red Oak cabinets with a multi leveled Island perfect for entertaining. The split level Island features 2 different color granite surfaces and a cook top. Wood floor was installed on a diagonal to add even more interest to this stunning Oak kitchen. Multiple appliance choices are easily on hand for efficiency.The beautiful mosaic back splash, with an added elongated mosaic above the kitchen window, adds elegance and even more style to this kitchen remodel.

 Barrel & Board Design
John Clemmer
Inspiration for a timeless l-shaped brown floor and dark wood floor kitchen remodel with shaker cabinets, marble countertops, stainless steel appliances, an island, white cabinets and window backsplash
Inspiration for a timeless l-shaped brown floor and dark wood floor kitchen remodel with shaker cabinets, marble countertops, stainless steel appliances, an island, white cabinets and window backsplash
 Design Center East
Taking down a few walls gave this homeowner an opportunity to re-design and re-imagine what her kitchen could be.
The Waypoint Cabinetry is in a Painted Linen finish. A larger 4 x 16 subway tile backsplash in white keeps the space light and gives it a wonderful farmhouse feel.
Super White Granite Countertops and the accent tile area over the stove add some contrast and much interest to this beautifully designed kitchen. Coretec Vinyl floors in a wider plank add warmth and ties the dining room to the kitchen in one big cohesive space. Coretec Virtue Oak
 Design Center East
Homecrest Cherry Cabinets in the Eastport door style. This spacious kitchen is full of storage with rollout drawers located both in the Island and in the custom refrigerator wall unit. The Brown Fantasy granite countertops are beautifully complimented with an undulated subway tile splash. Crown and appropriate-sized trim finish this classic, traditional look. Kichler under cabinet lighting aids in task lighting and adds to the functional features of this beautiful kitchen.

Sponsored
Columbus, OH

Wannemacher Interiors
Customized Award-Winning Interior Design Solutions in Franklin Cnty OH

 SRA Design + Build Architects Corp.
Mike Van Tessell
Freestanding bathtub - contemporary master gray tile gray floor freestanding bathtub idea in New York with flat-panel cabinets, dark wood cabinets, white walls, an undermount sink, a hinged shower door and white countertops
Freestanding bathtub - contemporary master gray tile gray floor freestanding bathtub idea in New York with flat-panel cabinets, dark wood cabinets, white walls, an undermount sink, a hinged shower door and white countertops

 HomeTech Renovations, Inc.
Randle Bye
Inspiration for a mid-sized contemporary l-shaped porcelain tile eat-in kitchen remodel in Philadelphia with an undermount sink, flat-panel cabinets, white cabinets, solid surface countertops, gray backsplash, paneled appliances, white walls and an island
Inspiration for a mid-sized contemporary l-shaped porcelain tile eat-in kitchen remodel in Philadelphia with an undermount sink, flat-panel cabinets, white cabinets, solid surface countertops, gray backsplash, paneled appliances, white walls and an island


 Dakota Unlimited
Custom gate and arbor designed and installed by Dakota Unlimited.
Photo of a mid-sized craftsman backyard landscaping in Minneapolis.
Photo of a mid-sized craftsman backyard landscaping in Minneapolis.



 Casey St. John Interiors
Kailey Flynn
Example of a beach style eat-in kitchen design in Denver with white walls
Example of a beach style eat-in kitchen design in Denver with white walls

 Gill Design Co.
We found a sweet little cottage in east Nashville and fell in love. The seller's expectation was that we would tear it down and build a duplex, but we felt that this house had so much more it wanted to give.
The interior space is small, but a double-swing front porch, large rear deck and an old garage converted into studio space make for flexible living solutions.

 Morales Construction Co., Inc.
Morales Construction Company is one of Northeast Florida’s most respected general contractors, and has been listed by The Jacksonville Business Journal as being among Jacksonville’s 25 largest contractors, fastest growing companies and the No. 1 Custom Home Builder in the First Coast area.
Photo Credit: Joe Lapeyra
29