
Search results for "Center east" in Home Design Ideas
 Fabcab

East Sound, Puget Sound, Washington State
Photography: Dale Lang
Mid-sized rustic gray one-story vinyl house exterior idea in Seattle with a shed roof and a metal roof
Mid-sized rustic gray one-story vinyl house exterior idea in Seattle with a shed roof and a metal roof

 L Marie Interior Design
Clients' first home and there forever home with a family of four and in laws close, this home needed to be able to grow with the family. This most recent growth included a few home additions including the kids bathrooms (on suite) added on to the East end, the two original bathrooms were converted into one larger hall bath, the kitchen wall was blown out, entrying into a complete 22'x22' great room addition with a mudroom and half bath leading to the garage and the final addition a third car garage. This space is transitional and classic to last the test of time.

Find the right local pro for your project

 Rylex Custom Cabinetry and Closets
Kara Lashuay
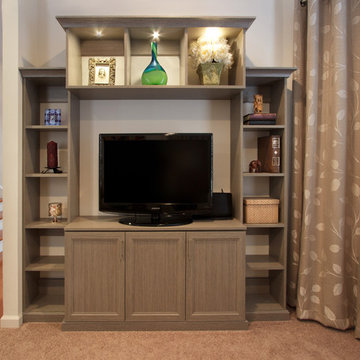
Inspiration for a mid-sized transitional open concept carpeted and beige floor living room remodel in New York with white walls and a tv stand
Inspiration for a mid-sized transitional open concept carpeted and beige floor living room remodel in New York with white walls and a tv stand

 Sage Interiors
Kitchen - country l-shaped light wood floor and beige floor kitchen idea in Seattle with a farmhouse sink, shaker cabinets, white cabinets, white backsplash, stainless steel appliances, an island and white countertops
 Teakwood Builders, Inc.
Scott Bergman Photography

Example of a mid-sized transitional l-shaped medium tone wood floor eat-in kitchen design in Boston with recessed-panel cabinets, dark wood cabinets, beige backsplash, matchstick tile backsplash, stainless steel appliances, white walls, a farmhouse sink and marble countertops
Example of a mid-sized transitional l-shaped medium tone wood floor eat-in kitchen design in Boston with recessed-panel cabinets, dark wood cabinets, beige backsplash, matchstick tile backsplash, stainless steel appliances, white walls, a farmhouse sink and marble countertops

Sponsored
Columbus, OH
Free consultation for landscape design!

Peabody Landscape Group
Franklin County's Reliable Landscape Design & Contracting

 Charlie & Co. Design, Ltd
Design: Charlie & Co. Design | Builder: John Kraemer & Sons | Interiors & Photo Styling: Lucy Interior Design | Susan Gilmore Photography
Trendy dark wood floor great room photo in Minneapolis with white walls
Trendy dark wood floor great room photo in Minneapolis with white walls
 Azul Interiors & Renovations
Jack Brennan

Example of a small transitional l-shaped wet bar design in Los Angeles with an undermount sink, flat-panel cabinets, distressed cabinets and concrete countertops
Example of a small transitional l-shaped wet bar design in Los Angeles with an undermount sink, flat-panel cabinets, distressed cabinets and concrete countertops
 Lucy Interior Design
Interior Design: Lucy Interior Design
Architect: Kell Architects
Builder: Olin Construction
Photography: SPACECRAFTING
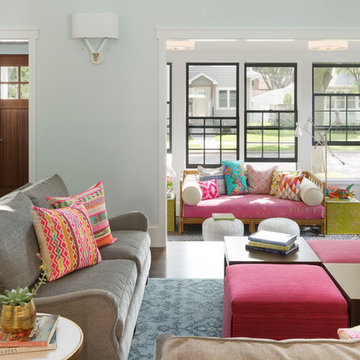
Inspiration for a transitional living room remodel in Minneapolis
Inspiration for a transitional living room remodel in Minneapolis
 Canadian Home Builders' Association
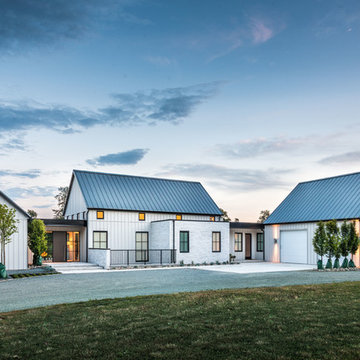
Mike Lobe Contracting described this custom build as “East Coast” meets “Contemporary Country” residence, centring on breathtaking views. They added that the space was designed for family interaction and easy access, noting that the spaces flows between living, eating, and kitchen areas smoothly.
 Design Center East
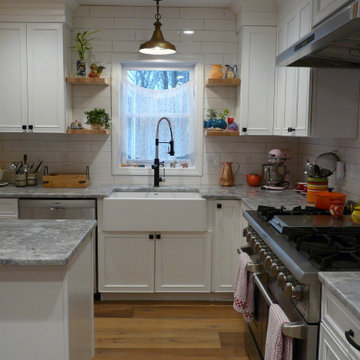
Taking down a few walls gave this homeowner an opportunity to re-design and re-imagine what her kitchen could be.
The Waypoint Cabinetry is in a Painted Linen finish. A larger 4 x 16 subway tile backsplash in white keeps the space light and gives it a wonderful farmhouse feel.
Super White Granite Countertops and the accent tile area over the stove add some contrast and much interest to this beautifully designed kitchen. Coretec Vinyl floors in a wider plank add warmth and ties the dining room to the kitchen in one big cohesive space. Coretec Virtue Oak
 Scott Simpson Design + Build
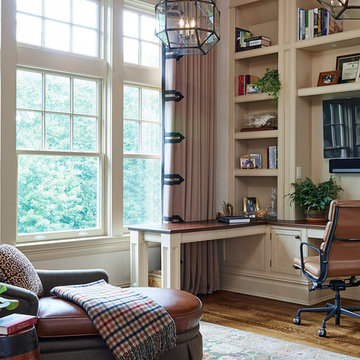

Home office - farmhouse freestanding desk dark wood floor and brown floor home office idea in Chicago with gray walls

Sponsored
Delaware, OH

Buckeye Basements, Inc.
Central Ohio's Basement Finishing ExpertsBest Of Houzz '13-'21

 Rodwin Architecture & Skycastle Construction
Rodwin Architecture & Skycastle Homes
Location: Boulder, Colorado, USA
Interior design, space planning and architectural details converge thoughtfully in this transformative project. A 15-year old, 9,000 sf. home with generic interior finishes and odd layout needed bold, modern, fun and highly functional transformation for a large bustling family. To redefine the soul of this home, texture and light were given primary consideration. Elegant contemporary finishes, a warm color palette and dramatic lighting defined modern style throughout. A cascading chandelier by Stone Lighting in the entry makes a strong entry statement. Walls were removed to allow the kitchen/great/dining room to become a vibrant social center. A minimalist design approach is the perfect backdrop for the diverse art collection. Yet, the home is still highly functional for the entire family. We added windows, fireplaces, water features, and extended the home out to an expansive patio and yard.
The cavernous beige basement became an entertaining mecca, with a glowing modern wine-room, full bar, media room, arcade, billiards room and professional gym.
Bathrooms were all designed with personality and craftsmanship, featuring unique tiles, floating wood vanities and striking lighting.
This project was a 50/50 collaboration between Rodwin Architecture and Kimball Modern


 Robert Brown Interior Design
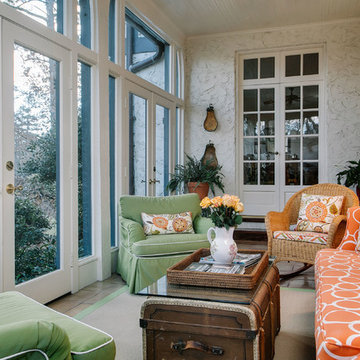
Mountain house in Steamboat Springs, Colorado designed by Robert Brown.
Example of a mountain style slate floor entryway design in Denver
Example of a mountain style slate floor entryway design in Denver
 Grace Thomas Designs

Home bar - small country single-wall dark wood floor and brown floor home bar idea in DC Metro with no sink, shaker cabinets, white cabinets and white countertops

Sponsored
Columbus, OH

Snider & Metcalf Interior Design, LTD
Leading Interior Designers in Columbus, Ohio & Ponte Vedra, Florida
 Builders East Inc.

Bathroom - coastal white tile and porcelain tile ceramic tile and double-sink bathroom idea with shaker cabinets, light wood cabinets, quartz countertops, white countertops and a built-in vanity

 MILLER + MILLER Architectural Photography
Miller + Miller Real Estate

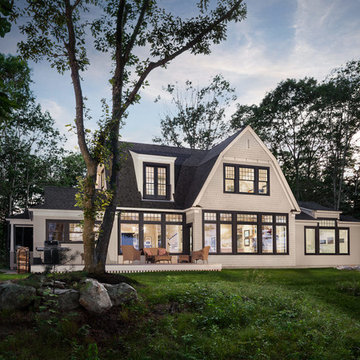
A must see luxury house less than 3 miles from Downtown Naperville. Private and secluded home on a spectacular wooded lot that borders a 14-acre forest preserve. The front patio features perennials, a mahogany stream bridge, 2 mahogany pond decks overlooking koi ponds, waterfalls and 40′ English Arbor. 40′ English Arbor with Wisteria, Clematis, & Akebia. More than 75 trees on the property, along driveway & several ornamentals. Woodland garden with abundant daffodils, scylla, redbuds, columbine, bleeding hearts & lily of the valley. Kitchen garden.

26