
Search results for "Center professional" in Home Design Ideas


 Center Point Cabinets
Eudora Cabinetry
Oxford Maple Door
Perimeter Finish: Alabaster
Island Finish: Ebony
Countertop: Azul Platino Granite
Hardware by Jeffrey Alexander
Construction by Southern Coastal Homes
Interior Styled by Kelly Caron of J Banks Design and Leah England of Southern Coastal Homes
Photography by Tom Jenkins

 RARE | Architecture & Real Estate Photography
Example of a beach style u-shaped medium tone wood floor and brown floor kitchen design in New York with flat-panel cabinets, white cabinets, paneled appliances, a peninsula and white countertops
Find the right local pro for your project

 Mirador Builders
Open concept kitchen - mid-sized traditional u-shaped brick floor open concept kitchen idea in Houston with a farmhouse sink, recessed-panel cabinets, white cabinets, zinc countertops, beige backsplash, custom tile backsplash, stainless steel appliances, beige walls and an island
Open concept kitchen - mid-sized traditional u-shaped brick floor open concept kitchen idea in Houston with a farmhouse sink, recessed-panel cabinets, white cabinets, zinc countertops, beige backsplash, custom tile backsplash, stainless steel appliances, beige walls and an island

 The Brooklyn Studio
Photography by Rachael Stollar
Trendy medium tone wood floor eat-in kitchen photo in New York with an island
Trendy medium tone wood floor eat-in kitchen photo in New York with an island

 First Coast Audio Video Design, LLC
(2011)
Inspiration for a timeless living room remodel in Jacksonville
Inspiration for a timeless living room remodel in Jacksonville

 Divine Design Center
Trendy light wood floor eat-in kitchen photo in Boston with an undermount sink, flat-panel cabinets, white cabinets, stainless steel countertops, white backsplash, stainless steel appliances and an island



 Mike Van Tassell Architectural Photography
Mike Van Tassell / mikevantassell.com
Example of a classic u-shaped medium tone wood floor and brown floor eat-in kitchen design in New York with a farmhouse sink, white cabinets, white backsplash, subway tile backsplash, stainless steel appliances, an island, white countertops and recessed-panel cabinets
Example of a classic u-shaped medium tone wood floor and brown floor eat-in kitchen design in New York with a farmhouse sink, white cabinets, white backsplash, subway tile backsplash, stainless steel appliances, an island, white countertops and recessed-panel cabinets

 LeMaster Architects
New construction, completed in 2013
Photograph by Geoff Captain Studios
Trendy eat-in kitchen photo in Los Angeles with flat-panel cabinets, white cabinets and stainless steel appliances
Trendy eat-in kitchen photo in Los Angeles with flat-panel cabinets, white cabinets and stainless steel appliances
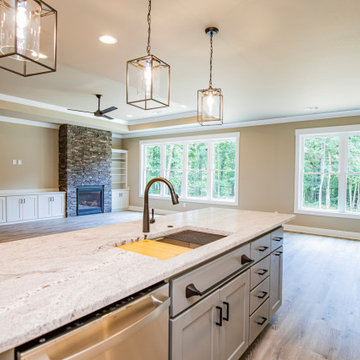
 Oz Homes, LLC
Efficient L-shape kitchen includes painted cabinets, center island and professional, stainless steel appliances. The space is open to the dining area and the living room.

 Terra Studio
The series of professional grade cooking appliances were specified by the home owner chefs, requiring the fabrication of a commercial grade cooking hood. The kitchen was carefully designed to optimize both the work efficiency necessary to host large parties and the enjoyment of the chefs.
Photograph: Jonathan Benoit

 True Carpentry and Cabinetry
Designed by the customer for an existing tv plus child's doll collection display. 7 1/4" crown in room wraps around the front. Center base units are extra deep at 26". Will be given a faux finish by another professional hired by the customer.

Example of a huge trendy l-shaped medium tone wood floor and brown floor open concept kitchen design in San Francisco with a farmhouse sink, flat-panel cabinets, gray cabinets, marble countertops, white backsplash, marble backsplash, stainless steel appliances, an island and white countertops



 Michael Nash Design, Build & Homes
A family of five, who lives in a prestigious McLean neighborhood, was looking to renovate and upgrade their 20-year-old kitchen. Goals of the renovation were to move the cooktop out of the island, install all professional-quality appliances, achieve better traffic flow and update the appearance of the space.
The plan was to give a French country look to this kitchen, by carrying the overall soft and creamy color scheme of main floor furniture in the new kitchen. As such, the adjacent family room had to become a significant part of the remodel.
The back wall of the kitchen is now occupied by 48” professional range under a custom wood hood. A new tower style refrigerator covered in matching wood panels is placed at the end of the run, just create more work space on both sides of the stove.
The large contrasting Island in a dark chocolate finish now offers a second dishwasher, a beverage center and built in microwave. It also serves as a large buffet style counter space and accommodate up to five seats around it.
The far wall of the space used to have a bare wall with a 36” fireplace in it. The goal of this renovation was to include all the surrounding walls in the design. Now the entire wall is made of custom cabinets, including display cabinetry on the upper half. The fireplace is wrapped with a matching color mantel and equipped with a big screen TV.
Smart use of detailed crown and trim molding are highlights of this space and help bring the two rooms together, as does the porcelain tile floor. The attached family room provides a casual, comfortable space for guest to relax. And the entire space is perfect for family gatherings or entertaining.

 Stout Design Build Inc.
Traditional English garden landscape design with wooden gate and board & batten lattice fence. The lattice fence has 1" diamond holes and and 2x6 caps on top with a daodao channel at the bottom center. The furniture in the center sits on fine Del Rio gravel.
For natural landscaping that brings beauty to your home or business, contact the professionals at Stout Design-Build, where we offer you a range of landscape design and building services that are . . . "Organic. Responsible. Naturally!"
Stout Design-Build is a full service designing and building firm that offers a variety of residential and commercial services. We can help you with landscape design, landscape construction, building construction, and more. Our professionals have 20 years of design experience. We work with LEED certified, Green Point Rated, and standard properties. We focus on designing you a landscape that is efficient and beautiful with natural products from plants to patios, and with the implementation of water and energy conservation. We also renovate homes and offer them up for sale, providing you with stylish living at affordable prices. Everything we do is environmentally friendly, with great craftsmanship, so you will always get the best in quality whether you need landscape design and building or one of our other services.
Contact the professionals at Stout Design-Build in Los Angeles, CA to get beautiful landscape design and professional quality services. Call 310-876-1018 to set up your consultation!
 Divine Design Center
Example of a large trendy l-shaped eat-in kitchen design in Boston with an undermount sink, flat-panel cabinets, gray cabinets, white backsplash, stainless steel appliances and an island
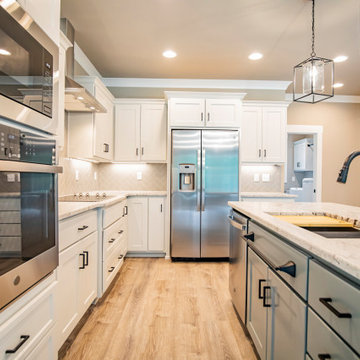 Oz Homes, LLC
Efficient L-shape kitchen includes painted cabinets, center island and professional, stainless steel appliances. The space is open to the dining area and the living room.

Sponsored
Columbus, OH

Snider & Metcalf Interior Design, LTD
Leading Interior Designers in Columbus, Ohio & Ponte Vedra, Florida
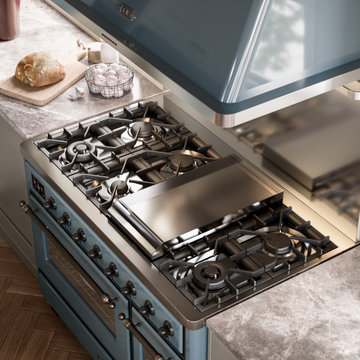
 ILVE USA
A synthesis of beauty and functionality, Majestic is the masterful embodiment of the idea of a range cooker.
A freestanding element that blends into every setting and immediately takes centre stage, with a style made of rounded lines, crafted details, fine finishes, solutions and technologies deriving directly from the world of professional cooking.
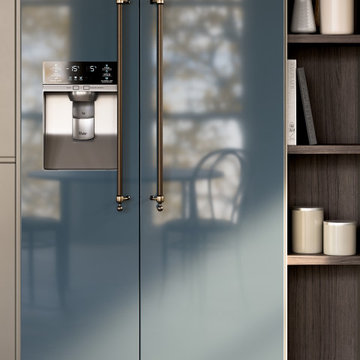 ILVE USA
A synthesis of beauty and functionality, Majestic is the masterful embodiment of the idea of a range cooker.
A freestanding element that blends into every setting and immediately takes centre stage, with a style made of rounded lines, crafted details, fine finishes, solutions and technologies deriving directly from the world of professional cooking.

49