
Search results for "Center professional" in Home Design Ideas

 Envision Web
Stuart Wade, Envision Virtual Tours
Nestled in the North Georgia mountains overlooking the shores of Lake Burton, Waterfall offers some of the most breathtaking scenery to be found anywhere. Our exclusive private club was designed to be a refreshing retreat from the real world of responsibilities and deadlines. The heart of Waterfall is our spectacular golf course featuring Bentgrass greens, fairways, and tees –it is one of only two courses in the Georgia with that distinction. The centerpiece of the course is a waterfall on the second hole that will take your breath away.
An amazing golf course is just where the fun begins. The Waterfall Club also has a 52,000 square foot Athletic Center complete with a sauna, spa, junior Olympic swimming pool, indoor sports complex and much more. With the Appalachian Trail and Lake Burton just outside of our gates, you will never be short of adventure at Waterfall.
From the picture postcard setting for outdoor recreation, to a refined array of indoor amenities, to a staff ready to respond to your every need, The Waterfall Club will exceed your expectations. Whether you are drawn to the splendor of the surrounding Chattahoochee and Nantahala National forests, the emerald green lake and golf course, the energy of the Athletic Center, or the culinary treats of The Lodge, Waterfall is a true get away from it all.

 Diamond Wood Products
Example of a mid-sized mountain style enclosed carpeted and beige floor family room design in Calgary with beige walls, no tv, a ribbon fireplace and a stone fireplace

 Flemington Electronics
Example of a mid-sized classic dark wood floor living room design in New York with a standard fireplace, a wall-mounted tv, brown walls and a brick fireplace
Find the right local pro for your project

 The Floor Center
Inspiration for a mid-sized transitional master beige tile and porcelain tile vinyl floor and beige floor double shower remodel in Los Angeles with dark wood cabinets, beige walls, an undermount sink and recessed-panel cabinets

 Divine Design Center
Large trendy l-shaped eat-in kitchen photo in Boston with an undermount sink, flat-panel cabinets, gray cabinets, white backsplash, stainless steel appliances and an island



Sponsored
Delaware, OH

Buckeye Basements, Inc.
Central Ohio's Basement Finishing ExpertsBest Of Houzz '13-'21
 JennAir
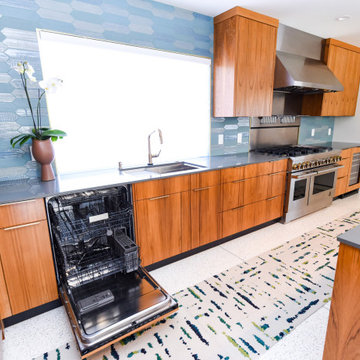
FEATURED: RISE™ DUAL FUEL PROFESSIONAL-STYLE RANGE, WALL MOUNT RANGE HOOD VENTILATION, BUILT-IN COFFEE SYSTEM, TRIFECTA™ DISHWASHER, AND BUILT-IN UNDERCOUNTER BEVERAGE CENTER
 Divine Design Center
Inspiration for a large transitional u-shaped medium tone wood floor eat-in kitchen remodel in Boston with raised-panel cabinets, white cabinets, beige backsplash, stainless steel appliances, an island and a farmhouse sink


 Divine Design Center
Example of a large trendy l-shaped eat-in kitchen design in Boston with an undermount sink, flat-panel cabinets, gray cabinets, white backsplash, stainless steel appliances and an island

 Morey Remodeling Group
Inspiration for a mid-sized transitional l-shaped medium tone wood floor open concept kitchen remodel in Los Angeles with an undermount sink, shaker cabinets, white cabinets, quartz countertops, white backsplash, subway tile backsplash, stainless steel appliances and an island

 Drury Design
Dark-stained maple Grabill cabinets with contrasting Bianco Antico granite countertops allow for an eye-catching design.
Simple gray-toned subway tile with a glass accent create a subtle traditional backdrop in the kitchen. Stainless Viking appliances and medium-toned 4” wide plank Red Oak floors keep the space feeling contemporary.
A crystal chandelier centered above the peninsula compliments the crystal knobs on the custom wine cabinetry and creates a striking focal point while still allowing for a sense of cohesion in the room.

Sponsored
Columbus, OH

Wannemacher Interiors
Customized Award-Winning Interior Design Solutions in Franklin Cnty OH
 Flemington Electronics
Mid-sized elegant dark wood floor living room photo in New York with a standard fireplace, a wall-mounted tv, brown walls and a brick fireplace

 User
Karolina Zawistowska
Example of a mid-sized transitional master corner shower design in New York with a hinged shower door
Example of a mid-sized transitional master corner shower design in New York with a hinged shower door

 O’Hara Interiors
Martha O'Hara Interiors, Interior Design & Photo Styling | Roberts Wygal, Builder | Troy Thies, Photography | Please Note: All “related,” “similar,” and “sponsored” products tagged or listed by Houzz are not actual products pictured. They have not been approved by Martha O’Hara Interiors nor any of the professionals credited. For info about our work: design@oharainteriors.com

 Jonathan Ivy Productions
Jonathan Ivy Photography
Enclosed kitchen - small country u-shaped enclosed kitchen idea in Houston with no island
Enclosed kitchen - small country u-shaped enclosed kitchen idea in Houston with no island

Sponsored
Columbus, OH

Hope Restoration & General Contracting
Columbus Design-Build, Kitchen & Bath Remodeling, Historic Renovations
 User
A 1960's bungalow with the original plywood kitchen, did not meet the needs of a Louisiana professional who wanted a country-house inspired kitchen. The result is an intimate kitchen open to the family room, with an antique Mexican table repurposed as the island.
 Flemington Electronics
Mid-sized elegant dark wood floor living room photo in New York with a standard fireplace, a wall-mounted tv, brown walls and a brick fireplace

 Haus Interior Design
These terrific clients turned a boring 80's kitchen into a modern, Asian-inspired chef's dream kitchen, with two tone cabinetry and professional grade appliances. An over-sized island provides comfortable seating for four. Custom Half-wall bookcases divide the kitchen from the family room without impeding sight lines into the inviting space.
Photography: Stacy Zarin Goldberg
52