
Search results for "Center screen" in Home Design Ideas
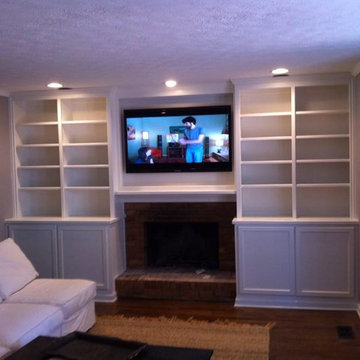
 Country Classic Cabinetry, LLC
Living room - mid-sized traditional formal and enclosed dark wood floor living room idea in Atlanta with beige walls, a standard fireplace, a brick fireplace and a wall-mounted tv

 HD2020
Karli Moore Photography
Inspiration for a large mediterranean enclosed dark wood floor home theater remodel in Tampa with red walls and a projector screen
Inspiration for a large mediterranean enclosed dark wood floor home theater remodel in Tampa with red walls and a projector screen

 Reference Audio Video & Security
Inspiration for a mid-sized timeless enclosed carpeted home theater remodel in Chicago with a projector screen and red walls
Find the right local pro for your project

 Main Line Kitchen Design
Main Line Kitchen Design is a unique business model! We are a group of skilled Kitchen Designers each with many years of experience planning kitchens around the Delaware Valley. And we are cabinet dealers for 8 nationally distributed cabinet lines much like traditional showrooms.
Unlike full showrooms open to the general public, Main Line Kitchen Design works only by appointment. Appointments can be scheduled days, nights, and weekends either in your home or in our office and selection center. During office appointments we display clients kitchens on a flat screen TV and help them look through 100’s of sample doorstyles, almost a thousand sample finish blocks and sample kitchen cabinets. During home visits we can bring samples, take measurements, and make design changes on laptops showing you what your kitchen can look like in the very room being renovated. This is more convenient for our customers and it eliminates the expense of staffing and maintaining a larger space that is open to walk in traffic. We pass the significant savings on to our customers and so we sell cabinetry for less than other dealers, even home centers like Lowes and The Home Depot.
We believe that since a web site like Houzz.com has over half a million kitchen photos any advantage to going to a full kitchen showroom with full kitchen displays has been lost. Almost no customer today will ever get to see a display kitchen in their door style and finish because there are just too many possibilities. And the design of each kitchen is unique anyway.

 Hudson Place Realty
Property Marketed by Hudson Place Realty - Seldom seen, this unique property offers the highest level of original period detail and old world craftsmanship. With its 19th century provenance, 6000+ square feet and outstanding architectural elements, 913 Hudson Street captures the essence of its prominent address and rich history. An extensive and thoughtful renovation has revived this exceptional home to its original elegance while being mindful of the modern-day urban family.
Perched on eastern Hudson Street, 913 impresses with its 33’ wide lot, terraced front yard, original iron doors and gates, a turreted limestone facade and distinctive mansard roof. The private walled-in rear yard features a fabulous outdoor kitchen complete with gas grill, refrigeration and storage drawers. The generous side yard allows for 3 sides of windows, infusing the home with natural light.
The 21st century design conveniently features the kitchen, living & dining rooms on the parlor floor, that suits both elaborate entertaining and a more private, intimate lifestyle. Dramatic double doors lead you to the formal living room replete with a stately gas fireplace with original tile surround, an adjoining center sitting room with bay window and grand formal dining room.
A made-to-order kitchen showcases classic cream cabinetry, 48” Wolf range with pot filler, SubZero refrigerator and Miele dishwasher. A large center island houses a Decor warming drawer, additional under-counter refrigerator and freezer and secondary prep sink. Additional walk-in pantry and powder room complete the parlor floor.
The 3rd floor Master retreat features a sitting room, dressing hall with 5 double closets and laundry center, en suite fitness room and calming master bath; magnificently appointed with steam shower, BainUltra tub and marble tile with inset mosaics.
Truly a one-of-a-kind home with custom milled doors, restored ceiling medallions, original inlaid flooring, regal moldings, central vacuum, touch screen home automation and sound system, 4 zone central air conditioning & 10 zone radiant heat.
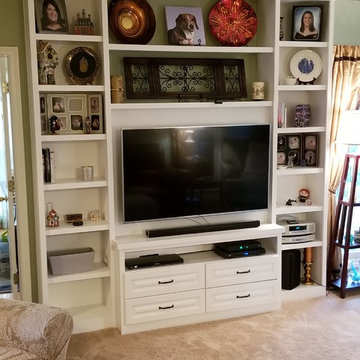
 Cherrywood Custom Woodworking
Custom built-in entertainment center designed and built to match existing cabinetry in the same room.
Example of a large classic enclosed carpeted and brown floor family room design in Louisville with green walls, no fireplace and a wall-mounted tv
Example of a large classic enclosed carpeted and brown floor family room design in Louisville with green walls, no fireplace and a wall-mounted tv
 A/V Consulting
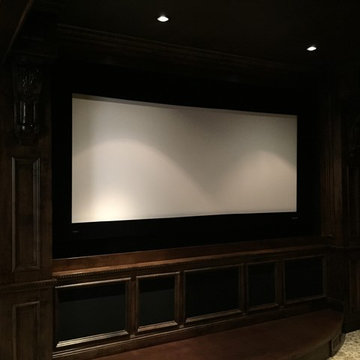
Inspiration for a large timeless enclosed ceramic tile home theater remodel in San Diego with beige walls and a media wall

Sponsored
Delaware, OH

Buckeye Basements, Inc.
Central Ohio's Basement Finishing ExpertsBest Of Houzz '13-'21
 Manhattan Comfort

The City Theater Panel 2.2 designed by Manhattan Comfort creates a sophisticated theatrical vibe for your living room. Simply attach it to the panel using the built-in TV mount, lie back, relax and enjoy the view. The City 2.2 TV stand offers an organized space for your TV and accessories. The City 2.2 comes with built-in brackets to conveniently hang your TV and save floor space! Features 3 media shelves and 2 spacious cubbies with flip down doors. Features an overhead shelf to display photos, collectable and trophies. Choose between different modern finishes to compliment your living environment. Our unique finishes allow easy cleaning, so your TV stand always looks shiny and new. Recommended for concrete and brick walls, not dry walls. The unique paint is protected by the Microban Antibacterial Protection.
Wall Mounted Theater Center and Panel for Living Room and Bedroom use. * Upon Assembly, measures: 86.5 inches in Length, 63.42 inches in Height, 14.92 inches in Depth. * Recommended for a 80" Flat Screen TV. * Includes Brackets to Mount TV on Panel * Ample Storage Space with Media Holes for Wire Management and 1 Media Hole for TV Wire. * Features 2 Flip-Open Doors for Storage, 3 Media Shelves, and 1 Overhead Shelf for Picture Frames and Collectable Items. * Contemporary Multipurpose Theater Center. Accomodates Space for TV and Storage for Media Devices. * Home Assembly Required. All Hardware Included. Recommended for Brick and Concrete Walls.
 Country Classic Cabinetry, LLC
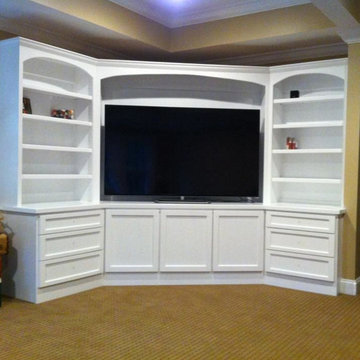
Family room - mid-sized traditional open concept carpeted family room idea in Atlanta with a media wall


 Haustech

The media room in action.
With this Spanish Transitional Style residence, we were once again tasked with hiding ALL technology. As you can see from the photos, between Paintings covering TV's, multiple automated lifts from cabinets, and a large mirror making the TV disappear, when not in use, the technology is simply not present. All the system is controlled Via iPhone and iPad minimizing the need to unsightly touch panels throughout as well except for the crucial thoroughfares. The system used in this residence was a fully integrated Savant Automation Platform with Lutron Homeworks Lighting Control.
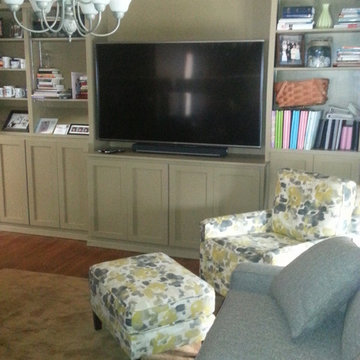
 Zone Home Entertainment
Inspiration for a mid-sized timeless enclosed medium tone wood floor and brown floor living room remodel in Other with brown walls, no fireplace and a tv stand

 Custom Cinema & Sound
Mark Anthony
Home theater - contemporary carpeted home theater idea in Other with beige walls and a projector screen
Home theater - contemporary carpeted home theater idea in Other with beige walls and a projector screen


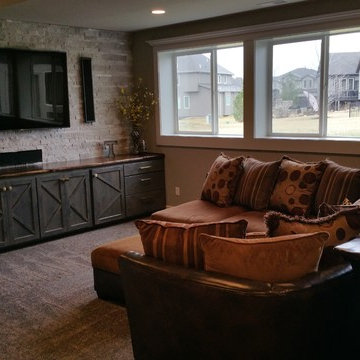
 Johnson County Remodeling
Living room - mid-sized farmhouse open concept carpeted and gray floor living room idea in Kansas City with gray walls, no fireplace and a wall-mounted tv
 Reference Audio Video & Security
Mid-sized elegant enclosed carpeted home theater photo in Chicago with a projector screen and red walls
 Custom Cinema & Sound
Mark Anthony
Inspiration for a contemporary carpeted home theater remodel in Other with white walls and a projector screen
Inspiration for a contemporary carpeted home theater remodel in Other with white walls and a projector screen
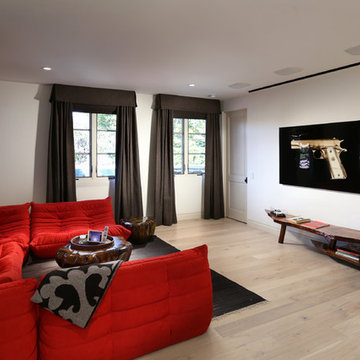 Haustech
This room is very typical of what is requested for a 'home theater' these days. Rather than the dedicated room that serves one purpose, the client is looking for a multi-purpose room that can be converted in an instant to a theater like scenario. When the Theater is turned one, the screen and projector come down, the blackout roller shades come down, and the room can be pitch black even on the brightest day!
With this Spanish Transitional Style residence, we were once again tasked with hiding ALL technology. As you can see from the photos, between Paintings covering TV's, multiple automated lifts from cabinets, and a large mirror making the TV disappear, when not in use, the technology is simply not present. All the system is controlled Via iPhone and iPad minimizing the need to unsightly touch panels throughout as well except for the crucial thoroughfares. The system used in this residence was a fully integrated Savant Automation Platform with Lutron Homeworks Lighting Control.

Sponsored
Columbus, OH

Trish Takacs Design
Award Winning & Highly Skilled Kitchen & Bath Designer in Columbus
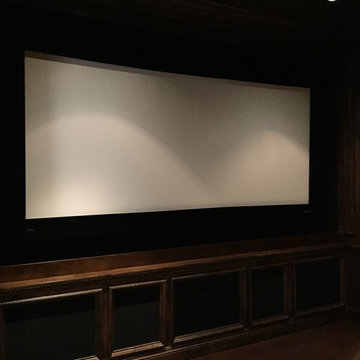 A/V Consulting
Example of a large classic enclosed ceramic tile home theater design in San Diego with beige walls and a media wall
 Reference Audio Video & Security
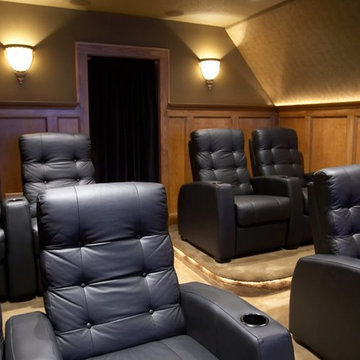
Mid-sized elegant enclosed carpeted home theater photo in Chicago with beige walls and a projector screen
 A/V Consulting

Large elegant enclosed ceramic tile home theater photo in San Diego with a projector screen and brown walls
5