
Search results for "Center" in Home Design Ideas

 Kathleen Bost Architecture + Design
Matthew Millman
Transitional open concept living room photo in San Francisco with white walls
Transitional open concept living room photo in San Francisco with white walls
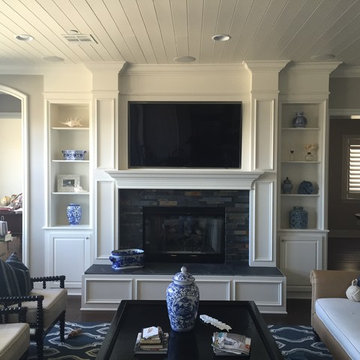
 Elevation Design & Construction Co.
Inspiration for a mid-sized transitional open concept family room remodel in Orange County with beige walls and a media wall
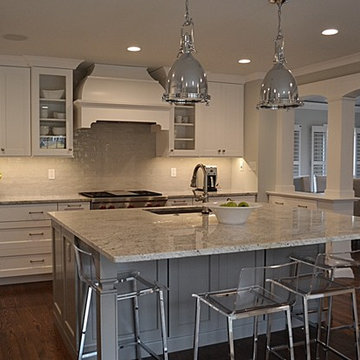
 Christopher D. Marshall Architect, LLC
We transformed the existing formal dining room and hallway into a new kitchen. We opened the wall to connect the new kitchen and family room.
Chris Marshall
Find the right local pro for your project
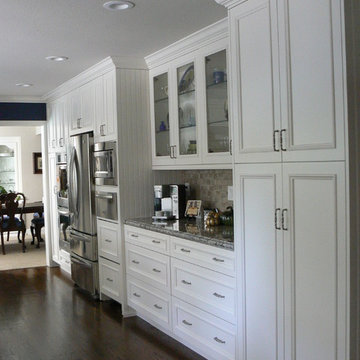
 Orchard Home Design
Dan Winklebleck
Example of a mid-sized classic u-shaped dark wood floor and brown floor enclosed kitchen design in San Francisco with an undermount sink, recessed-panel cabinets, white cabinets, granite countertops, beige backsplash, ceramic backsplash, stainless steel appliances and an island
Example of a mid-sized classic u-shaped dark wood floor and brown floor enclosed kitchen design in San Francisco with an undermount sink, recessed-panel cabinets, white cabinets, granite countertops, beige backsplash, ceramic backsplash, stainless steel appliances and an island

 Tim Kulin Cabinetry & Mountain Aspen Granite
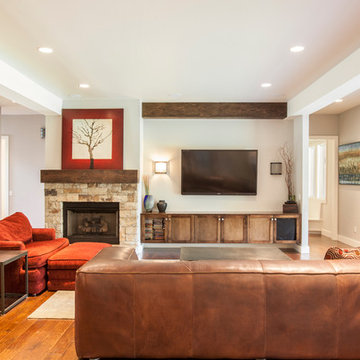
Inspiration for a mid-sized timeless open concept carpeted and beige floor family room remodel in Denver with multicolored walls, a corner fireplace, a stone fireplace and a media wall

 Darcy Bean Custom Construction Inc.
Custom made and painted entertainment cabinet fits perfectly within this space.
Buras Photography
#entertainment #space #fit #cabinets #paint #custommade #painted

 That Design Studio
Inspiration for a mid-sized modern l-shaped linoleum floor enclosed kitchen remodel in Philadelphia with a farmhouse sink, white cabinets, white backsplash, stainless steel appliances, an island, shaker cabinets, wood countertops and subway tile backsplash

Sponsored
Delaware, OH

Buckeye Basements, Inc.
Central Ohio's Basement Finishing ExpertsBest Of Houzz '13-'21
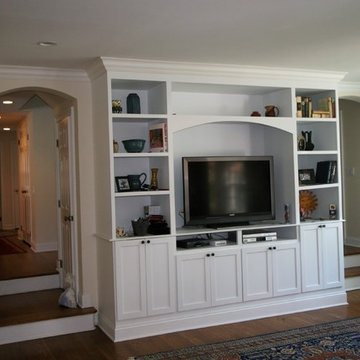
 Mayne Construction, LLC
Custom built entertainment cabinet is flanked by two eyebrow arched style open doors leading to the foyer.
Mid-sized elegant enclosed dark wood floor and brown floor family room photo in New York with beige walls, no fireplace and a tv stand
Mid-sized elegant enclosed dark wood floor and brown floor family room photo in New York with beige walls, no fireplace and a tv stand

 Garage And Closet Kingdom
Example of a mid-sized classic open concept ceramic tile and beige floor living room design with beige walls, no fireplace and a media wall
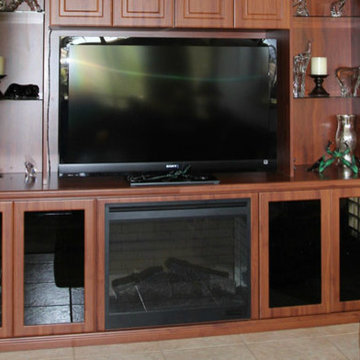 Garage And Closet Kingdom
Inspiration for a mid-sized timeless open concept ceramic tile living room remodel with beige walls, no fireplace and a media wall
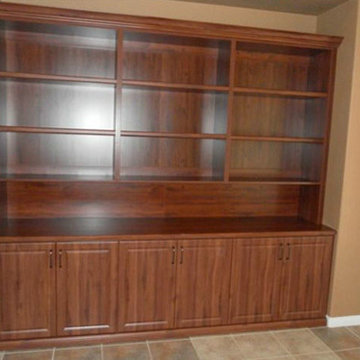 Garage And Closet Kingdom
Inspiration for a mid-sized timeless open concept ceramic tile living room remodel with beige walls, no fireplace and a media wall
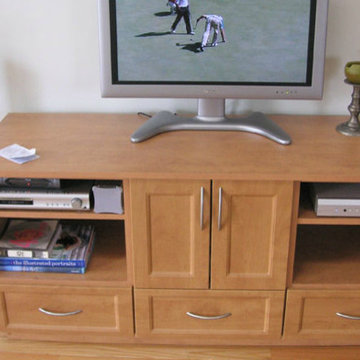 Garage And Closet Kingdom
Mid-sized elegant open concept light wood floor living room photo with beige walls, no fireplace and a media wall
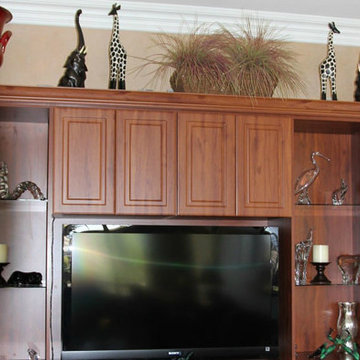 Garage And Closet Kingdom
Example of a mid-sized classic open concept beige floor and ceramic tile living room design with no fireplace, a media wall and beige walls

Sponsored
Delaware, OH
Buckeye Basements, Inc.
Central Ohio's Basement Finishing ExpertsBest Of Houzz '13-'21


 Collaborations at Gilmore Home Center
Collaborations at Gilmore Home Center

Family room - contemporary light wood floor family room idea in Burlington with white walls, a ribbon fireplace and a stone fireplace
Family room - contemporary light wood floor family room idea in Burlington with white walls, a ribbon fireplace and a stone fireplace
 Interiology Design Co.
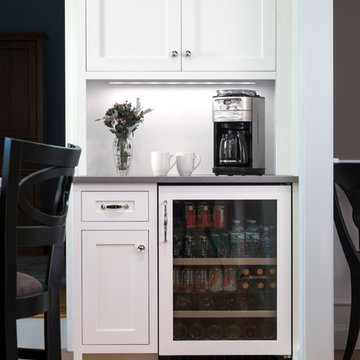
Adding a beverage center made perfect sense for this family of five. Easy to grab drinks and snacks are convenient for everyone, without disrupting the work flow in their main kitchen area.
 Elevation Design & Construction Co.
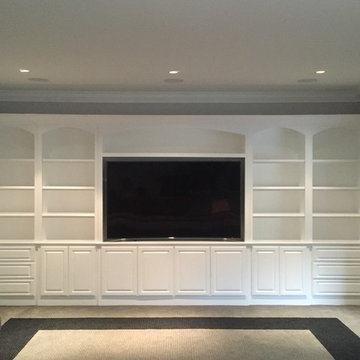
Mid-sized transitional open concept family room photo in Orange County with beige walls and a media wall

Sponsored
Delaware, OH
Buckeye Basements, Inc.
Central Ohio's Basement Finishing ExpertsBest Of Houzz '13-'21

 Yorkville Design Centre
Downsview Kitchens - Yorkville Design Centre

The three pendant lighting fixtures above the island of this two-toned kitchen respond to the silhouette of the subdued, white cook-top hood.
 Laurysen Kitchens Ltd.

Inspiration for a large transitional enclosed dark wood floor and brown floor family room library remodel in Ottawa with gray walls, a ribbon fireplace, a stone fireplace and a tv stand
7