
Search results for "Centers" in Home Design Ideas


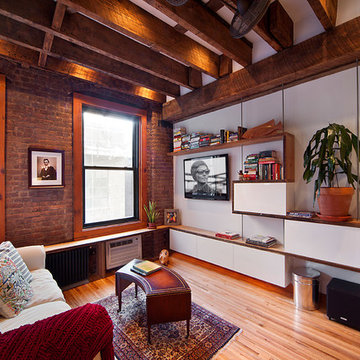

 Applegate Tran Interiors

Large minimalist open concept brown floor family room photo in San Francisco with a standard fireplace, a concrete fireplace, a wall-mounted tv and white walls
Find the right local pro for your project
 B&G Cabinet, LLC
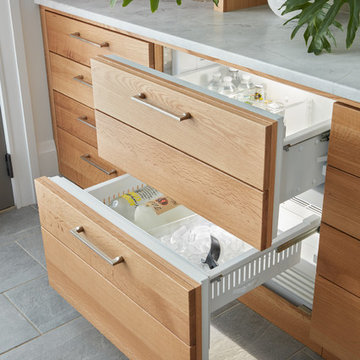
full overlay quarter sawn White Oak cabinetry to match the rest of the kitchen shown in a previous post. The drawers and doors are fabricated with ship lap detail and a 30” subzero refrigerator and freezer drawer built in.

 Wheatland Custom Cabinetry & Woodwork
antique mirror, corbels, floating shelves, gray inset cabinets, inset kitchen cabinets, polished nickel, porcelain sink, quartz, walnut island,
Eat-in kitchen - large country u-shaped brown floor and dark wood floor eat-in kitchen idea in Chicago with a farmhouse sink, quartz countertops, white backsplash, porcelain backsplash, stainless steel appliances, an island, white countertops, shaker cabinets and gray cabinets
Eat-in kitchen - large country u-shaped brown floor and dark wood floor eat-in kitchen idea in Chicago with a farmhouse sink, quartz countertops, white backsplash, porcelain backsplash, stainless steel appliances, an island, white countertops, shaker cabinets and gray cabinets
 Jinx McDonald Interior Designs
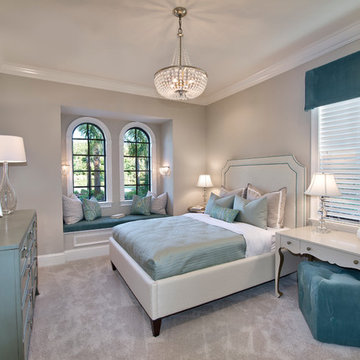
Inspiration for a transitional master carpeted bedroom remodel in Tampa with gray walls

 Tamara Day Design
Large elegant l-shaped dark wood floor and brown floor open concept kitchen photo in Kansas City with an undermount sink, raised-panel cabinets, white cabinets, marble countertops, multicolored backsplash, marble backsplash, stainless steel appliances, an island and multicolored countertops

Sponsored
Columbus, OH

Trish Takacs Design
Award Winning & Highly Skilled Kitchen & Bath Designer in Columbus
 Concepts by Design

Example of a mid-sized trendy single-wall wet bar design with white cabinets, an undermount sink and flat-panel cabinets

 Cook Murphy Architects

A fashionista's dream closet! The center island includes felt lined drawers for delicate accessories, built-in his and her hampers and an abundance of storage. The perimeter meticulously accommodates hanging garments behind glass front doors. Floor to ceiling shelves display shoes, boots and handbags and is the focal point in this coveted closet.

 The Jack + Mare | Portland Design & Build
Split Level 1970 home of a young and active family of four. The main public spaces in this home were remodeled to create a fresh, clean look.
The Jack + Mare demo'd the kitchen and dining room down to studs and removed the wall between the kitchen/dining and living room to create an open concept space with a clean and fresh new kitchen and dining with ample storage. Now the family can all be together and enjoy one another's company even if mom or dad is busy in the kitchen prepping the next meal.
The custom white cabinets and the blue accent island (and walls) really give a nice clean and fun feel to the space. The island has a gorgeous local solid slab of wood on top. A local artisan salvaged and milled up the big leaf maple for this project. In fact, the tree was from the University of Portland's campus located right where the client once rode the bus to school when she was a child. So it's an extra special custom piece! (fun fact: there is a bullet lodged in the wood that is visible...we estimate it was shot into the tree 30-35 years ago!)
The 'public' spaces were given a brand new waterproof luxury vinyl wide plank tile. With 2 young daughters, a large golden retriever and elderly cat, the durable floor was a must.
project scope at quick glance:
- demo'd and rebuild kitchen and dining room.
- removed wall separating kitchen/dining and living room
- removed carpet and installed new flooring in public spaces
- removed stair carpet and gave fresh black and white paint
- painted all public spaces
- new hallway doorknob harware
- all new LED lighting (kitchen, dining, living room and hallway)
Jason Quigley Photography
 Stephen Sullivan Inc.
Stephen Sullivan Inc.

Example of a huge beach style slate floor and brown floor sauna design in Providence with beige walls
Example of a huge beach style slate floor and brown floor sauna design in Providence with beige walls
 Imperial Windows & Doors - Window/Door Suppliers

Example of a large trendy backyard patio design in Los Angeles with decking and a roof extension

 Housing First Minnesota
Builder: Homes by Tradition
2017 Fall Parade of Homes
Elegant master gray tile multicolored floor freestanding bathtub photo in Minneapolis with shaker cabinets, white cabinets, white walls and an undermount sink
Elegant master gray tile multicolored floor freestanding bathtub photo in Minneapolis with shaker cabinets, white cabinets, white walls and an undermount sink

Sponsored
Delaware, OH

Buckeye Basements, Inc.
Central Ohio's Basement Finishing ExpertsBest Of Houzz '13-'21

 Cunningham | Quill Architects
David Burroughs
Home office library - small transitional built-in desk dark wood floor and brown floor home office library idea in DC Metro with white walls
Home office library - small transitional built-in desk dark wood floor and brown floor home office library idea in DC Metro with white walls
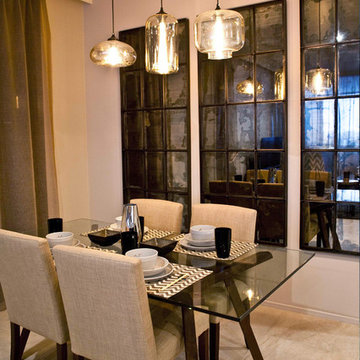
 Marion Lam Design
Mid-sized minimalist porcelain tile kitchen/dining room combo photo in Brisbane with multicolored walls
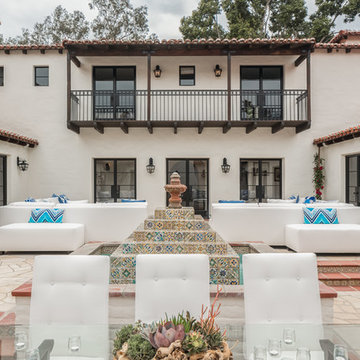
 MDG ESTATES
Inspiration for a mediterranean backyard stone patio remodel in Los Angeles with no cover

Large urban open concept dark wood floor living room photo in New York with white walls, no fireplace and a wall-mounted tv

Sponsored
Delaware, OH
Buckeye Basements, Inc.
Central Ohio's Basement Finishing ExpertsBest Of Houzz '13-'21
 Rosewood Custom Builders
Closet - contemporary carpeted closet idea in Dallas with dark wood cabinets and white walls

 Murphy Deesign
A dark, Spanish apartment gets a bright, colorful, modern makeover!
Photographer: Zeke Rueles
Living room - small mid-century modern formal and open concept terra-cotta tile and red floor living room idea in Los Angeles with multicolored walls
Living room - small mid-century modern formal and open concept terra-cotta tile and red floor living room idea in Los Angeles with multicolored walls

41