
Search results for "Centers" in Home Design Ideas
 Robin Amorello, CKD CAPS - Atmoscaper Design
Photos by Robin Amorello, CDD CAPS
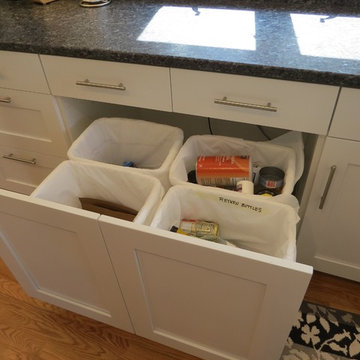
Enclosed kitchen - mid-sized coastal u-shaped medium tone wood floor enclosed kitchen idea in Portland Maine with an undermount sink, shaker cabinets, white cabinets, granite countertops, white backsplash, glass tile backsplash, stainless steel appliances and no island
Enclosed kitchen - mid-sized coastal u-shaped medium tone wood floor enclosed kitchen idea in Portland Maine with an undermount sink, shaker cabinets, white cabinets, granite countertops, white backsplash, glass tile backsplash, stainless steel appliances and no island
 McLain Homes, LLC

Inspiration for a small farmhouse single-wall wet bar remodel in New Orleans with white cabinets
 Cliff Elmore Architects PLLC
Catherine Tighe

Example of a large classic medium tone wood floor and brown floor mudroom design in DC Metro with brown walls
Example of a large classic medium tone wood floor and brown floor mudroom design in DC Metro with brown walls
Find the right local pro for your project


 User
UserLarge wine room designed with racks for all the clients' storage needs. Including display and wine opening / staging areas.
Wine cellar - traditional ceramic tile wine cellar idea in Chicago with storage racks
Wine cellar - traditional ceramic tile wine cellar idea in Chicago with storage racks
 Saikley Architects

In this remodel of a very small kitchen, we designed it to claim every bit of space. The kitchen was opened up to the dining room and windows were added toward the back yard for a sense of a larger space.
https://saikleyarchitects.com/portfolio/cottage-kitchen/



Sponsored
Columbus, OH

Snider & Metcalf Interior Design, LTD
Leading Interior Designers in Columbus, Ohio & Ponte Vedra, Florida

Kitchen - scandinavian u-shaped light wood floor kitchen idea in San Francisco with shaker cabinets, blue cabinets, stainless steel appliances, an island, white countertops and multicolored backsplash
 Brechbuhler Architects
Grey Quartzite Leathered Slab

Bathroom - rustic master limestone floor and double-sink bathroom idea with shaker cabinets, an undermount sink, quartzite countertops, gray countertops and a built-in vanity
Bathroom - rustic master limestone floor and double-sink bathroom idea with shaker cabinets, an undermount sink, quartzite countertops, gray countertops and a built-in vanity

 Hisel Flynn Architects
Eric Roth
Example of a large trendy formal and open concept dark wood floor living room design in Boston with a two-sided fireplace, white walls, a plaster fireplace and no tv
Example of a large trendy formal and open concept dark wood floor living room design in Boston with a two-sided fireplace, white walls, a plaster fireplace and no tv
 Renew Doors and Closets LLC

Inspiration for a large timeless gender-neutral medium tone wood floor and brown floor dressing room remodel with raised-panel cabinets and white cabinets
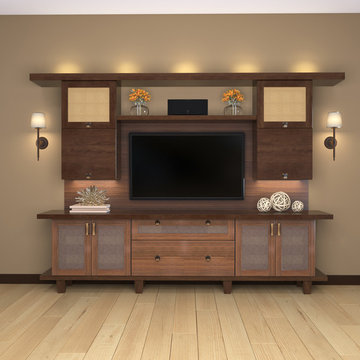
Example of a small trendy open concept light wood floor living room design in Los Angeles with beige walls, a wall-mounted tv and no fireplace
 User

UserInspiration for a contemporary single-wall medium tone wood floor and brown floor home bar remodel in Los Angeles with flat-panel cabinets, medium tone wood cabinets and white countertops

Sponsored
Delaware, OH

Buckeye Basements, Inc.
Central Ohio's Basement Finishing ExpertsBest Of Houzz '13-'21
 Perry Homes

Elegant freestanding desk medium tone wood floor study room photo in Houston with gray walls and no fireplace
 Innovative Wine Cellar Designs

Innovative Wine Cellar Designs is the nation’s leading custom wine cellar design, build, installation and refrigeration firm.
As a wine cellar design build company, we believe in the fundamental principles of architecture, design, and functionality while also recognizing the value of the visual impact and financial investment of a quality wine cellar. By combining our experience and skill with our attention to detail and complete project management, the end result will be a state of the art, custom masterpiece. Our design consultants and sales staff are well versed in every feature that your custom wine cellar will require.
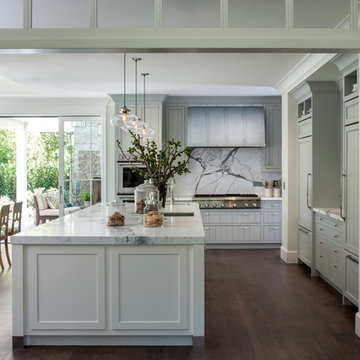
 Johnston Home Interior Design
Modern farmhouse kitchen with large island for entertaining. Wall cabinets are blue grey with a vertical board detail. Below the zinc hood we featured a marble backsplash. Center island has icebox hardware and shaker doors. White Oak floors with an oil finish. Sliding doors to the patio. photo: David Duncan Livingston

 Two Birds Design
This eclectic space is infused with unique pieces and warm finishes combined to create a welcoming and comfortable space. We used Ikea kitchen cabinets and butcher block counter top for the bar area and built in media center. Custom wood floating shelves to match, maximize storage while maintaining clean lines and minimizing clutter. A custom bar table in the same wood tones is the perfect spot to hang out and play games. Splashes of brass and pewter in the hardware and antique accessories offset bright accents that pop against or white walls and ceiling. Grey floor tiles are an easy to clean solution warmed up by woven area rugs.

Sponsored
Delaware, OH
Buckeye Basements, Inc.
Central Ohio's Basement Finishing ExpertsBest Of Houzz '13-'21
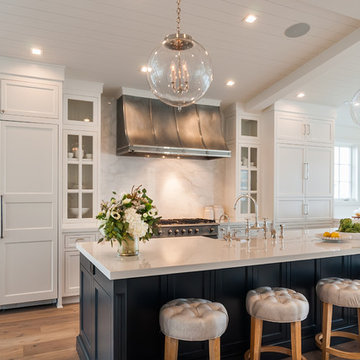
 Lori Dennis, ASID, LEED AP
Inspiration for a large country u-shaped light wood floor open concept kitchen remodel in Los Angeles with a farmhouse sink, recessed-panel cabinets, white cabinets, solid surface countertops, white backsplash, marble backsplash, paneled appliances, an island and white countertops

 Centre Sky Architecture Ltd
Inspiration for a rustic l-shaped dark wood floor kitchen remodel in Denver with an undermount sink, flat-panel cabinets, gray cabinets, beige backsplash, stainless steel appliances and white countertops
 Carreiro Builders

Design ideas for a large farmhouse full sun courtyard brick driveway in San Francisco for spring.
39