
Search results for "Central air" in Home Design Ideas



Find the right local pro for your project




 Gallery KBNY
For this Brooklyn condo renovation, Gallery Kitchen and Bath updated the entire kitchen and both bathrooms, as well as painted and laid out new flooring throughout the entire apartment. The owners wanted to unite the seeming medley of the existing space into a cohesive design more representative of their own style. With its ultra-high ceilings and exposed joints and beams, the space already lent itself to the farmhouse look. The end result is a modernized, eclectic farmhouse style that we keenly carried throughout the home.
MORE DETAILS
Compelling textures and color combos reign supreme. The kitchen features semi-custom Shaker-style stone gray cabinets, a white subway tile backsplash running all the way up the wall, and white quartz countertops. We built the island in part to create a pleasing yet efficient flow from the kitchen into the living and dining areas as the space was opened up. We also painted the plumbing stack white to not make it stand out.
We also redesigned the bathrooms, giving each a unique treatment. In the master bath, we took a Victorian-goes-modern approach with coral walls, champagne fixtures, and a clawfoot tub. In the guest bathroom, we stuck to a transitional style that approaches modern without becoming contemporary, pairing herringbone marble floor tiles with a mix of subway and penny tiles on the walls and in the shower. Both maintain elements, such as tiles, fixtures, and colors, that coordinate with the overall eclectic farmhouse look.
HOW WE COLLABORATE


Collaboration with our clients to their desired degree is one of our core pillars. In this condo renovation, the clients wanted central air and were initially considering a true central air system. We advised against it, as not only would it take away from the unique beauty of unusually tall ceilings by adding unsightly ductwork, but it would also significantly detract from the farmhouse look. Instead, we suggested a mini-split system. Our recommended units were both cost-effective and much more complementary to the comprehensive theme. Of course, we ultimately always honor the clients’ choices but it’s just as important to us that we make sure to provide all the necessary information so our clients can make educated decisions that are best for their needs.
SPACE PLANNING
Another key element of the renovation process is space planning. From this perspective, we consider the placement and positioning of objects with regard to the overall flow of space. The building where this renovation took place is U-shaped at one end, which happens to be where this particular apartment is located. Uniquely-shaped spaces naturally require more concentration than those built in the standard rectangular shape. Questions we consider include: Where will people really spend time in this space? What will the flow of foot traffic be? Is there easy access to the kitchen island? Does it flow well into the hallways? Does the island protrude into anything? Working in New York, with its variety of homes and architectural styles, has greatly developed our experience with standard spaces and unconventional ones alike.
SOME HIGHLIGHTS
- Ultra-tall ceilings, allowing for stacked cabinets in the kitchen, as well as long pendant light fixtures and more chandeliers than usual throughout the home
- Completely refurbished cast iron clawfoot tub in one bathroom, with a 270-degree shower curtain around the tub
- Vibrant color choices, including an all-blue bedroom in various shades
- Treated exposed brick walls
Fun Fact: A client once showed us inspiration photos that they sourced online of this exact project, having no idea it was one of ours.
Thinking about renovating your condo? Contact us today to find out how you can benefit from our expertise in remodeling New York City condos. We are a design-and-build firm with a full-scale approach that handles every single aspect of your condo renovation from start to finish.

Sponsored
Columbus, OH

Trish Takacs Design
Award Winning & Highly Skilled Kitchen & Bath Designer in Columbus

 Hudson Place Realty
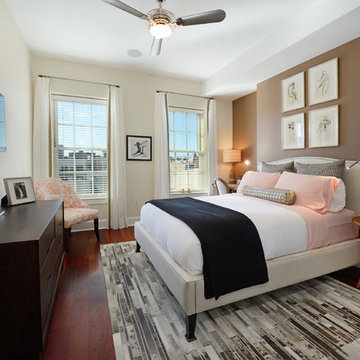
Picture perfect 2 bedroom, 2 bath penthouse with terrace, SUV parking, roof rights and elevator direct to your living room! This 1,415 square foot home features chef’s kitchen with Gaggenau range and oven, SubZero refrigerator and wine chiller, Bosch dishwasher, sleek custom cabinets and Calacatta marble counters and backsplash. Living room features custom built in entertainment center, oversized windows and access to terrace with NYC views. Spa like bathrooms with floor to ceiling Carrara marble, on demand hot water heater, custom closets, Brazilian cherry hardwood floors, surround sound speakers in ceiling throughout, central air conditioning, recessed lighting, in home laundry and additional cagged storage. Close to NYC transportation, 1st Street shopping and dining!
 Renee Condon Group at Keller Williams City Life
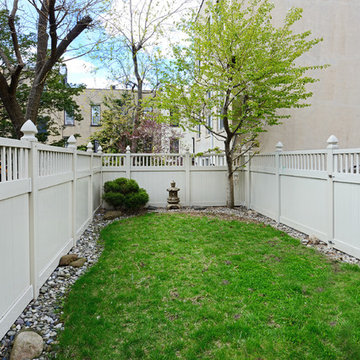
Sought after fully renovated brownstone with distinctive bay windows on best uptown block. Open and spacious living/dining floor plan with custom built-ins and ventless gas fireplace, leading to kitchen extension with stainless steel appliances, slate backsplash and granite counters. 4 / 5 sunny bedrooms, 1 with built-in bay window seat. Renovated bathrooms on all four floors (3 full, 1 half bath). Hardwood floors, central air and heat. Cedar lined closets. Finished, bright lower level with au pair suite, playroom, full bath, storage room and front and rear entrances. Central air & heat. Deck and large landscaped yard. Moments to parking, NYC bus and ferry, dining, and waterfront.

Sponsored
Columbus, OH
Trish Takacs Design
Award Winning & Highly Skilled Kitchen & Bath Designer in Columbus

 Lucy Call
Photo: Lucy Call © 2015 Houzz
Inspiration for a contemporary galley kitchen remodel in Salt Lake City with a farmhouse sink, flat-panel cabinets, white cabinets, white appliances and an island
Inspiration for a contemporary galley kitchen remodel in Salt Lake City with a farmhouse sink, flat-panel cabinets, white cabinets, white appliances and an island

 User




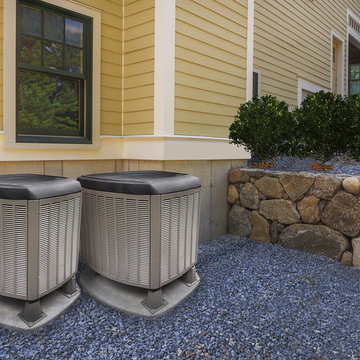
UserAt Jerry HVAC Lynwood, we can provide your HVAC system with a 22-point precision tune-up and thorough cleaning so it lasts longer and works more efficiently. This usually takes only about an hour to complete. Don’t hesitate to schedule air conditioning tune-up with our highly skilled Lynwood HVAC professionals!
Air Conditioning Tune Up in Lynwood, CA - http://www.jerryhvac.com/

Sponsored
Delaware, OH

Buckeye Basements, Inc.
Central Ohio's Basement Finishing ExpertsBest Of Houzz '13-'21
 Renee Condon Group at Keller Williams City Life
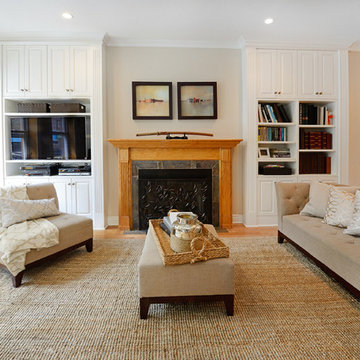
Sought after fully renovated brownstone with distinctive bay windows on best uptown block. Open and spacious living/dining floor plan with custom built-ins and ventless gas fireplace, leading to kitchen extension with stainless steel appliances, slate backsplash and granite counters. 4 / 5 sunny bedrooms, 1 with built-in bay window seat. Renovated bathrooms on all four floors (3 full, 1 half bath). Hardwood floors, central air and heat. Cedar lined closets. Finished, bright lower level with au pair suite, playroom, full bath, storage room and front and rear entrances. Central air & heat. Deck and large landscaped yard. Moments to parking, NYC bus and ferry, dining, and waterfront.

 Kayla Pearson
Photo: Kayla Pearson © 2015 Houzz
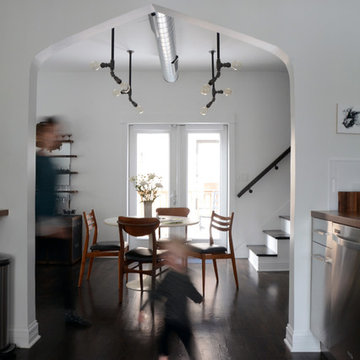
Inspiration for an industrial dining room remodel in Chicago
Inspiration for an industrial dining room remodel in Chicago
6